
Kingston Village Masterplan, Newcastle
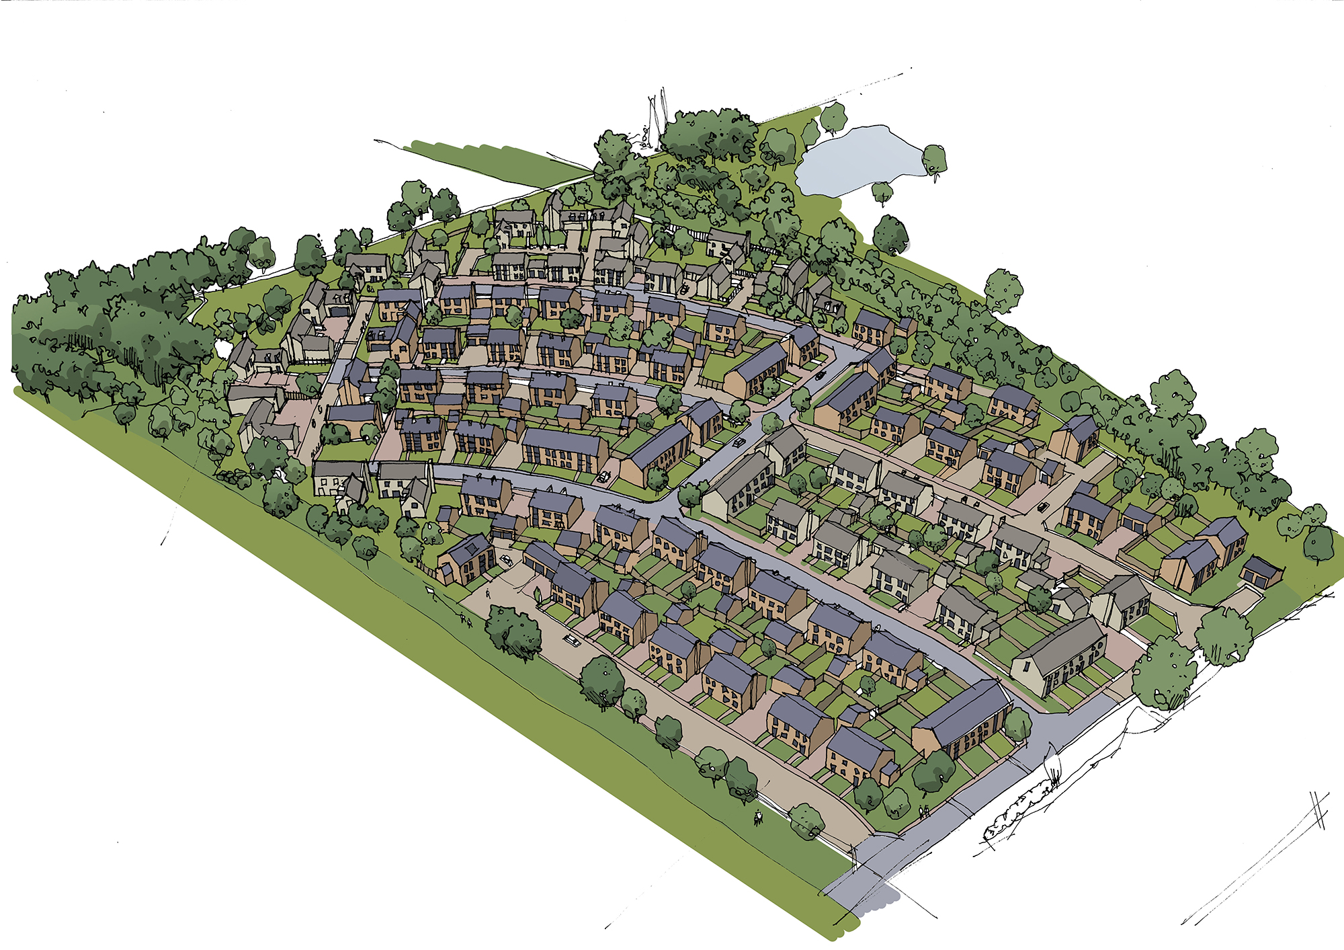

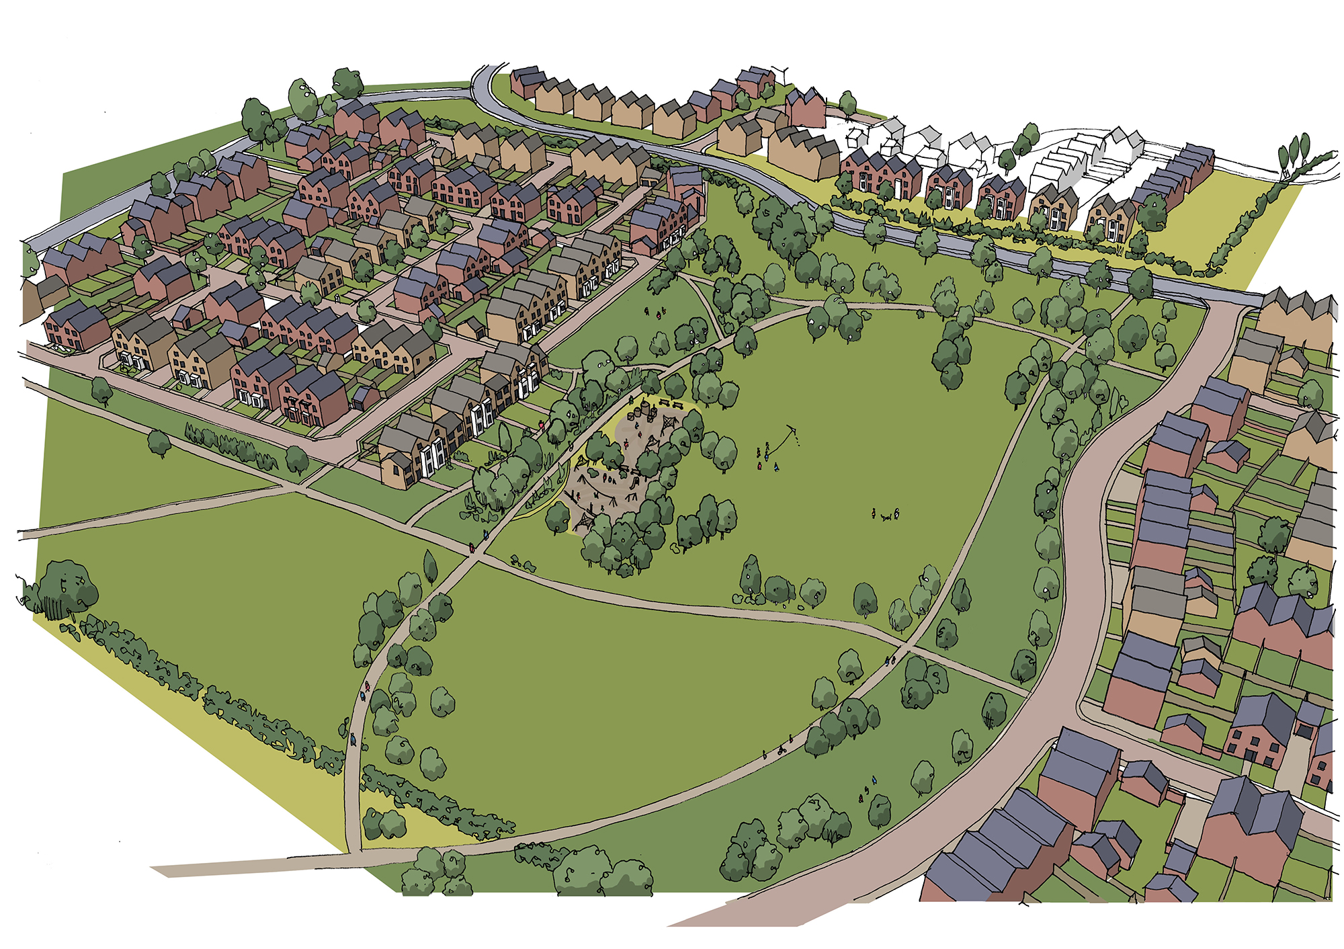
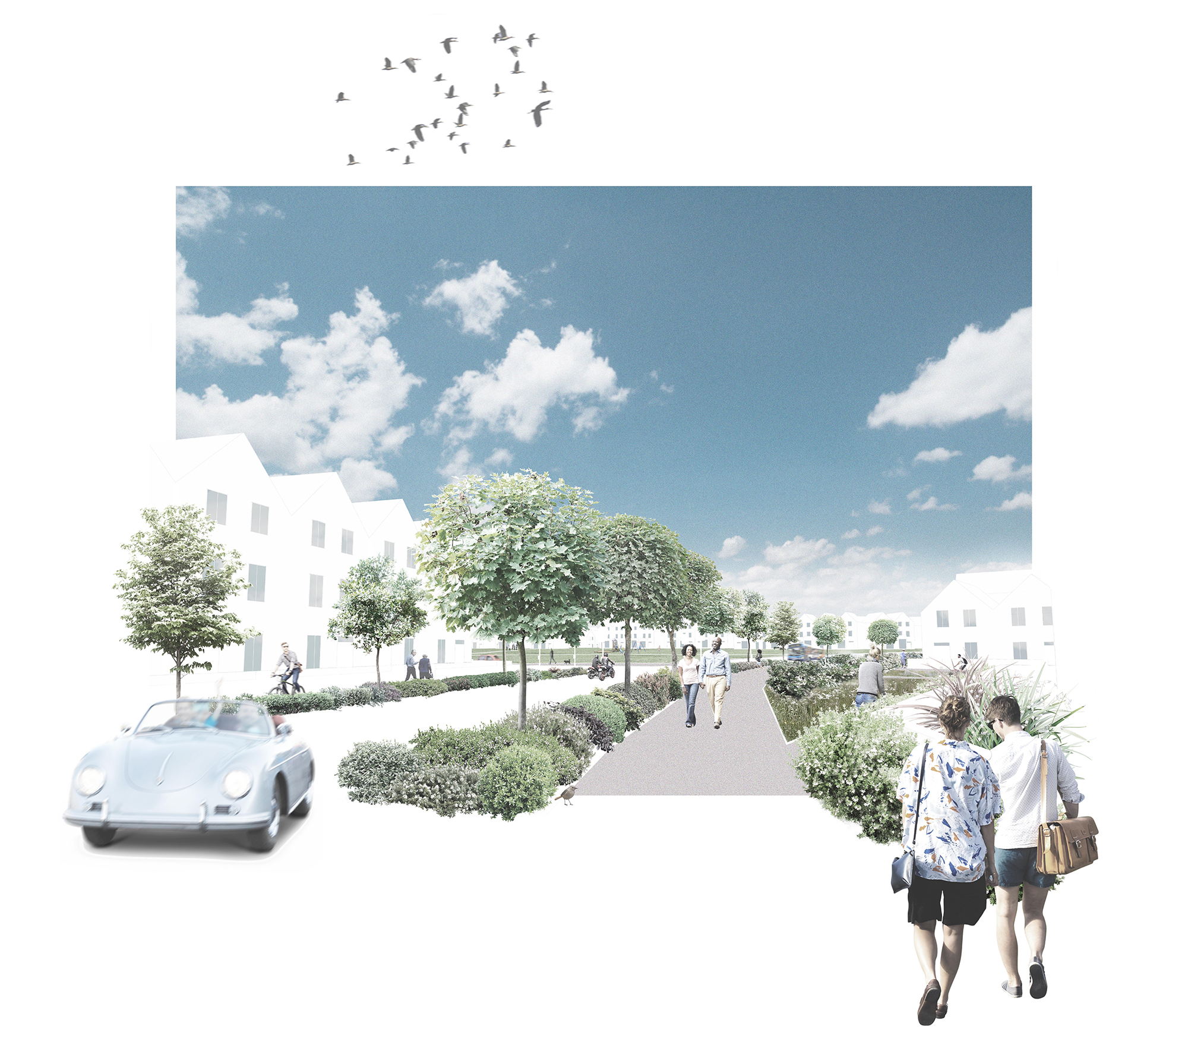

Spawforths prepared a Masterplan Framework and Design Code for the site which included the outline planning application Design and Access Statement. This document outlined the development concept and how this shaped the land use disposition, movement framework and how a successful place would be created.
As part of the outline planning application, Spawforths prepared the Design and Access Statement, setting out the overarching development concept and demonstrating how it informed the land use strategy, movement network and placemaking principles for the site.
The Masterplan Framework established the spatial structure of the development, while the Design Code provided a clear set of design parameters to guide future phases and ensure a coherent and attractive place would be delivered. Our strategy focused on providing Newcastle City Council with confidence in the quality and deliverability of the proposed development, whilst retaining sufficient flexibility to respond to evolving client requirements and market conditions.
The Design Code addressed both site-wide and neighbourhood-level principles, creating a robust framework for future development that secured planning support while allowing individual phases to evolve within an agreed vision. This approach ensured that design quality, connectivity and placemaking objectives remained central to the development as it progressed through delivery.
