
Charterholme, Lincoln
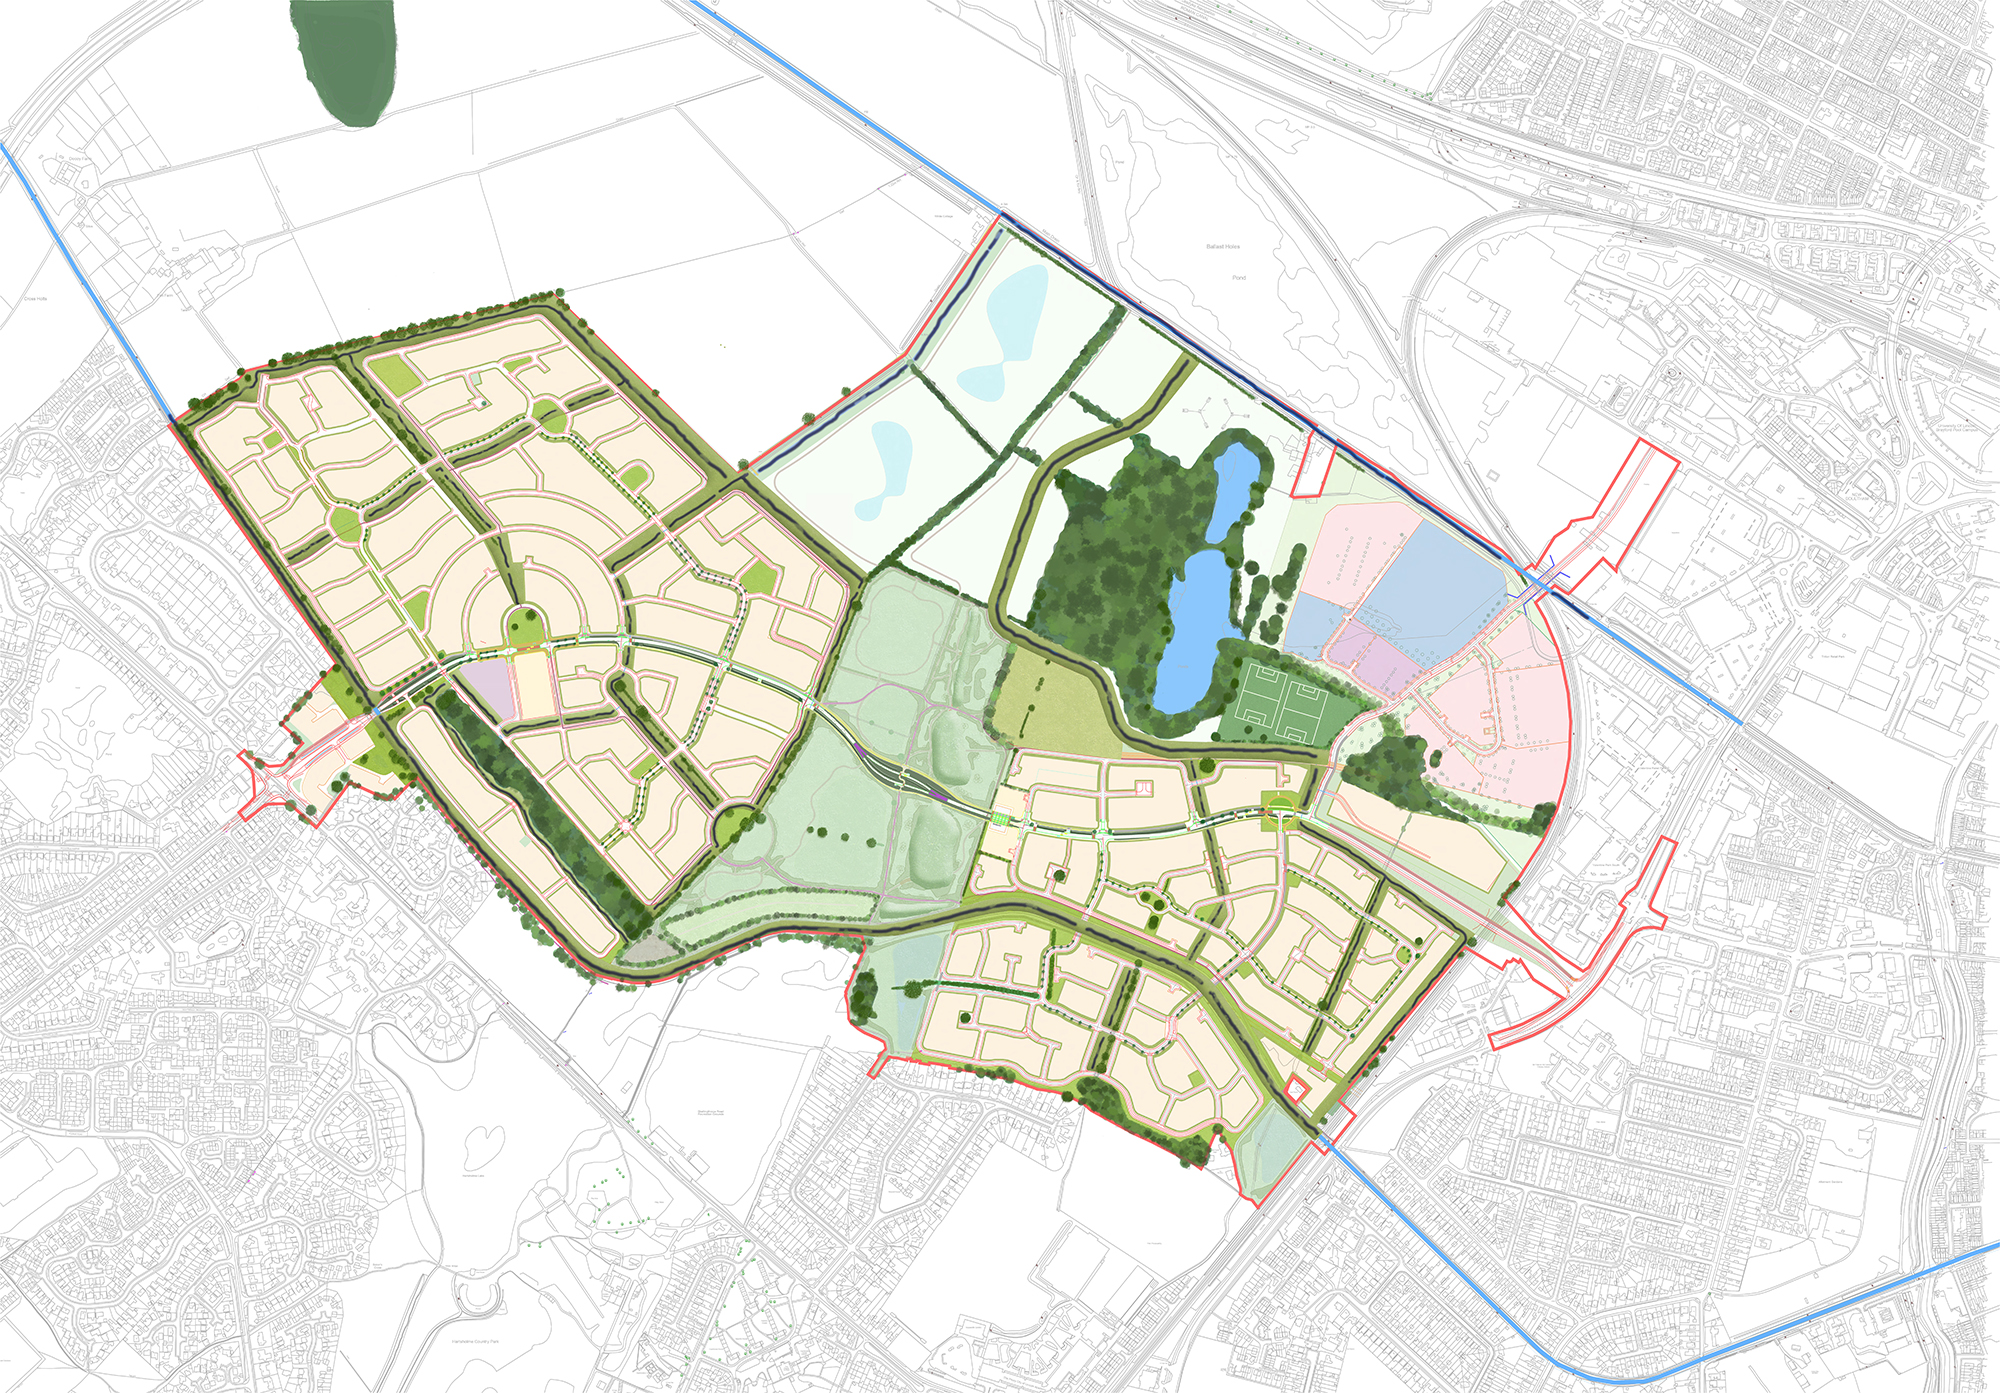
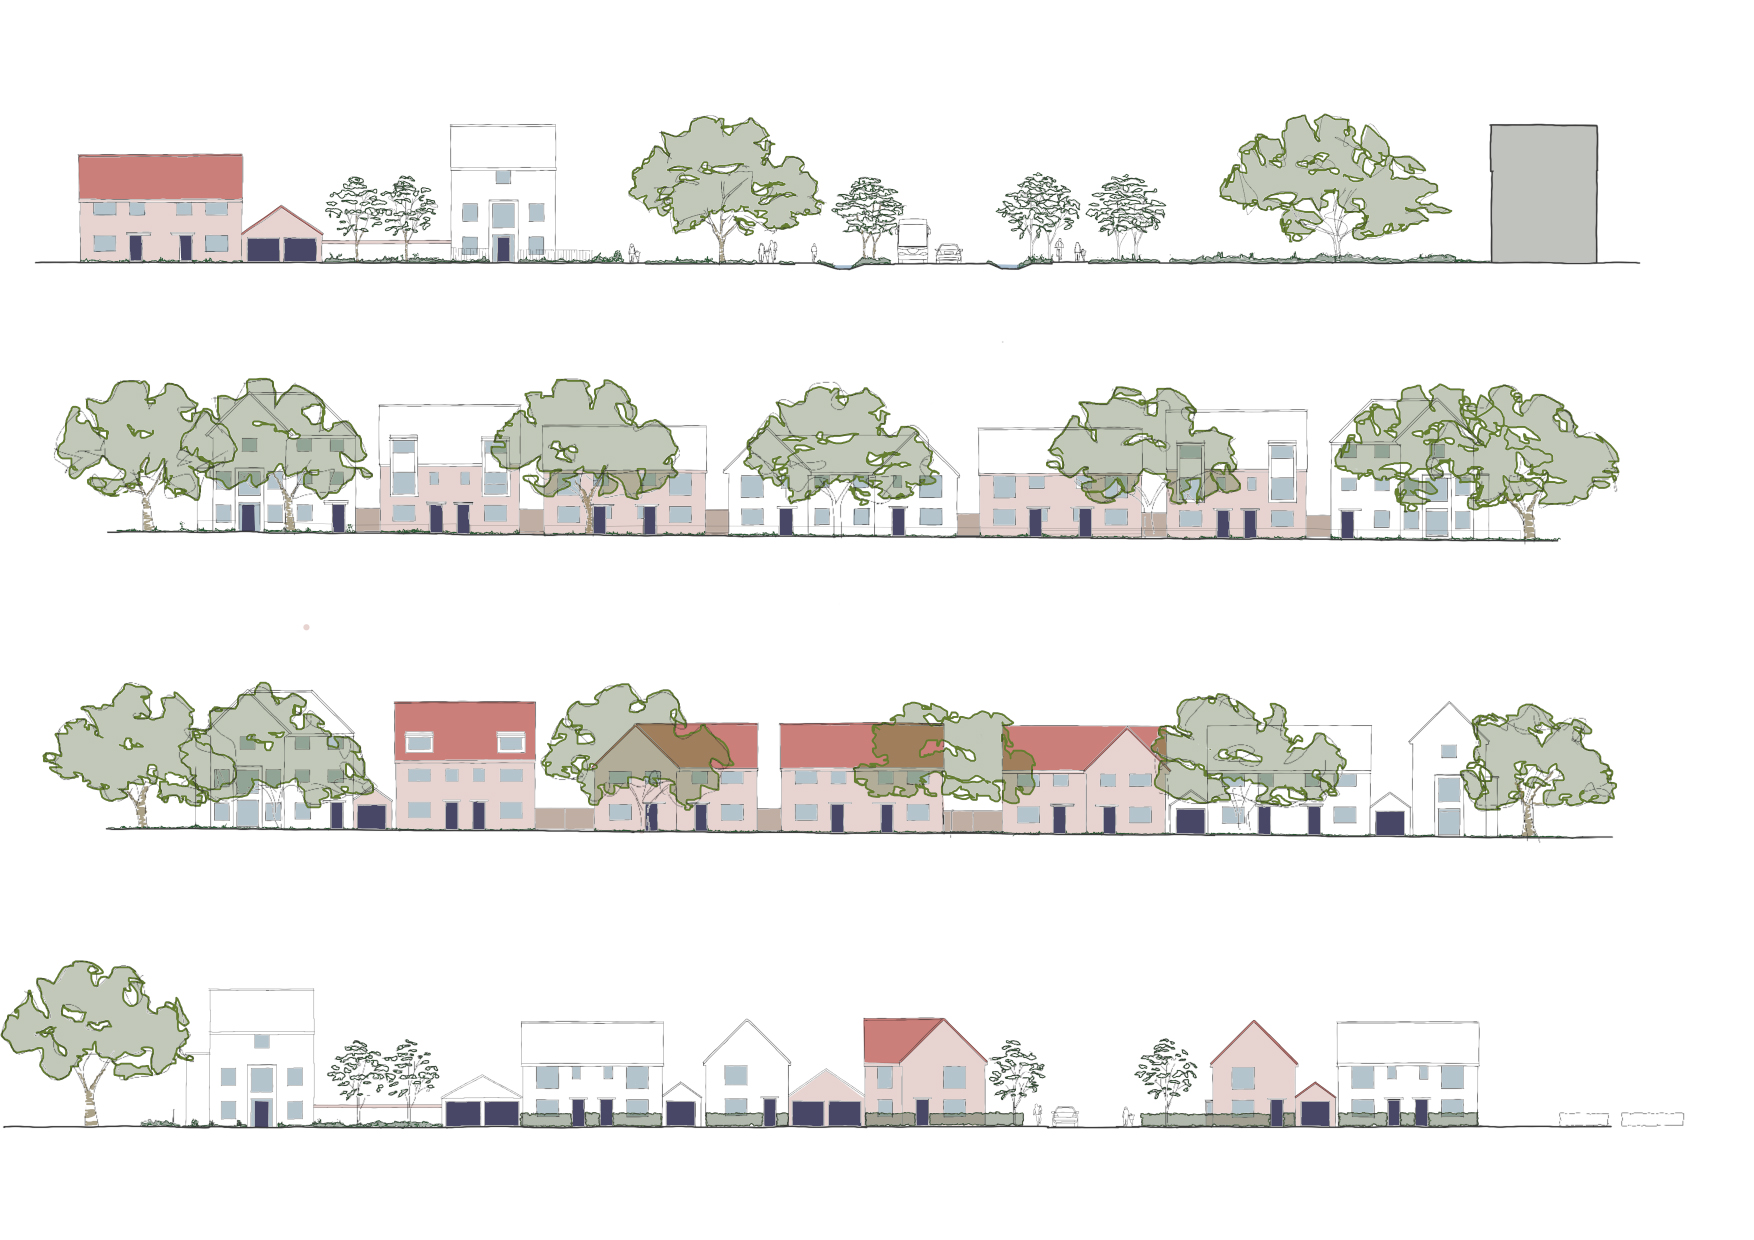
Charterholme is an urban extension to Lincoln over a decade in the making. Spawforths took over design development of the scheme after previous consultants were unable to provide a feasible and financially viable development solution.
With approximately 3000 new homes, school, local centre, extensive public open space and new habitat creation, Charterholme represents a significant extension to the city of Lincoln. Following instruction, Spawforths undertook a review of the extant planning permission to seek solutions which would deliver a viable development. Following appointment of the ATLAS planning team from central government, Spawforths advised our joint landowner clients on optimal strategies to take the scheme forward, including with minimal modifications to the original planning permission and minimising further planning risk to the project.
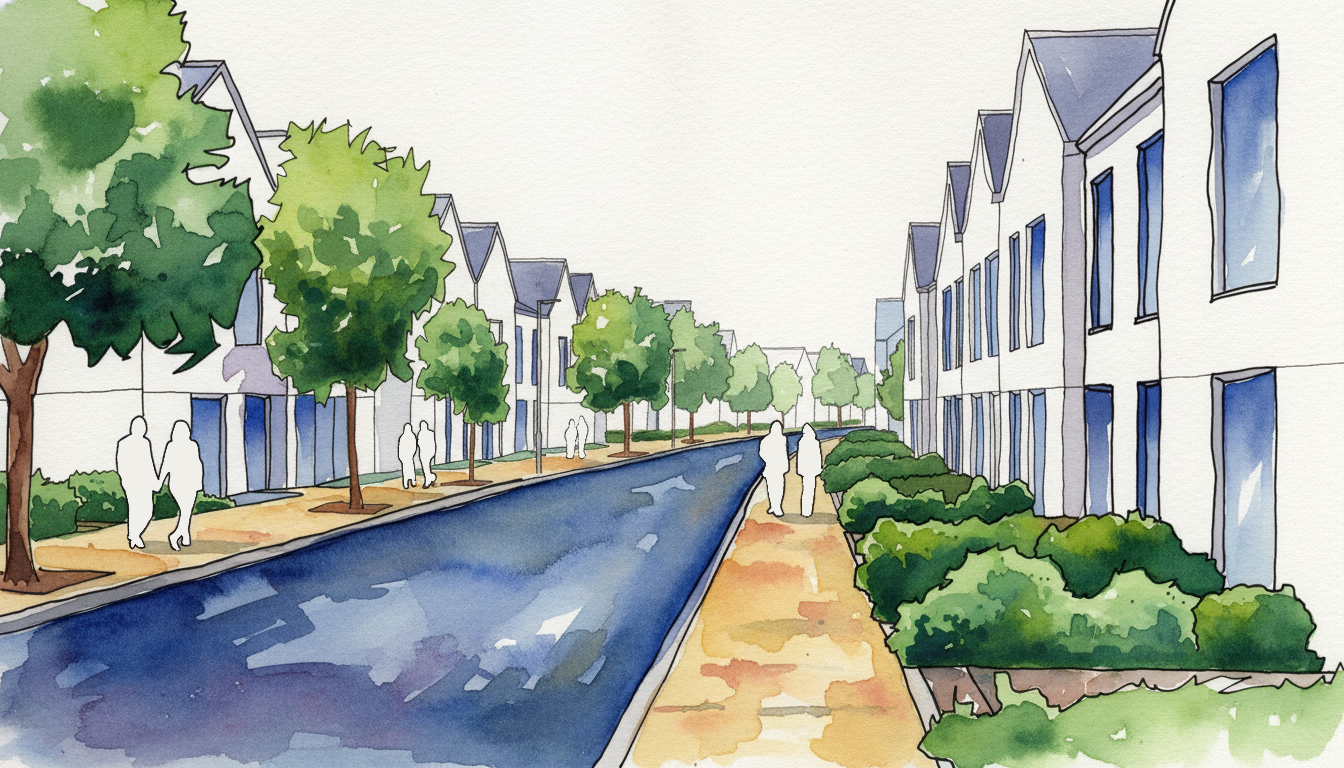
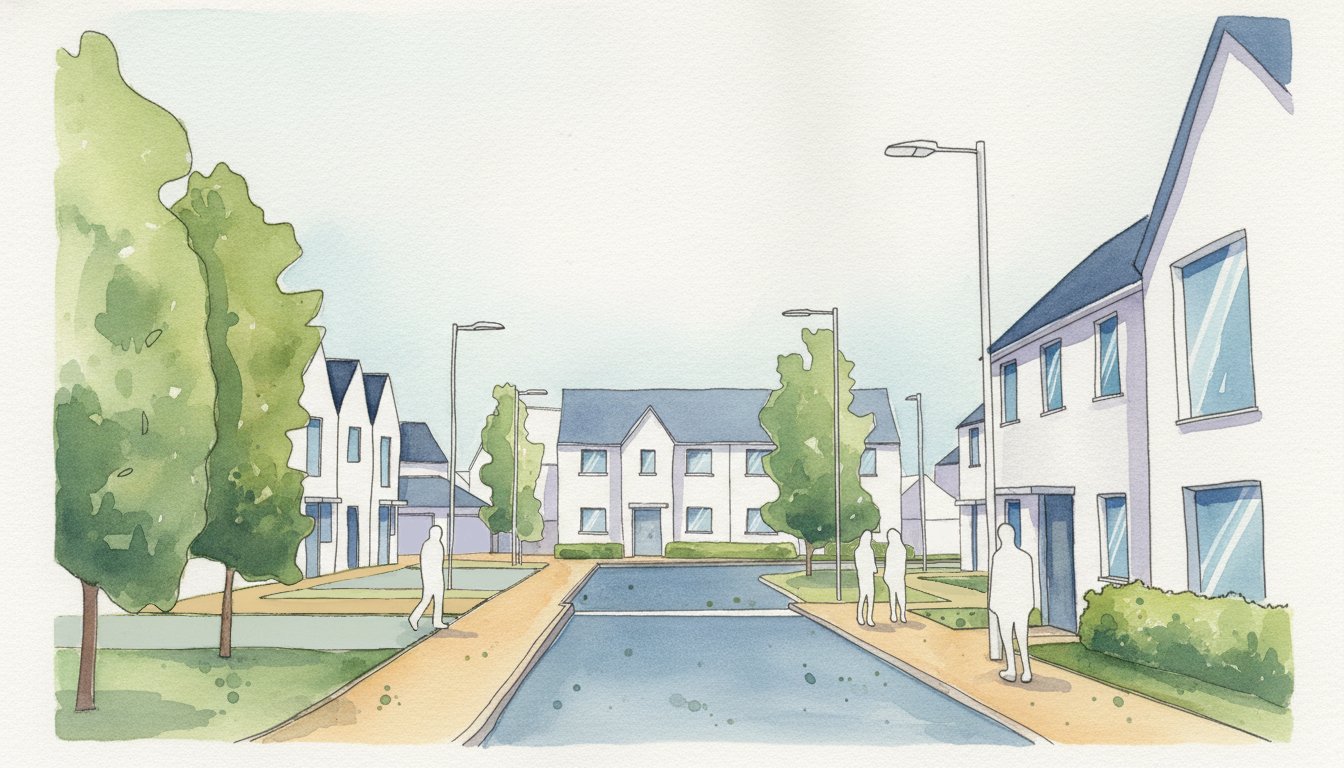
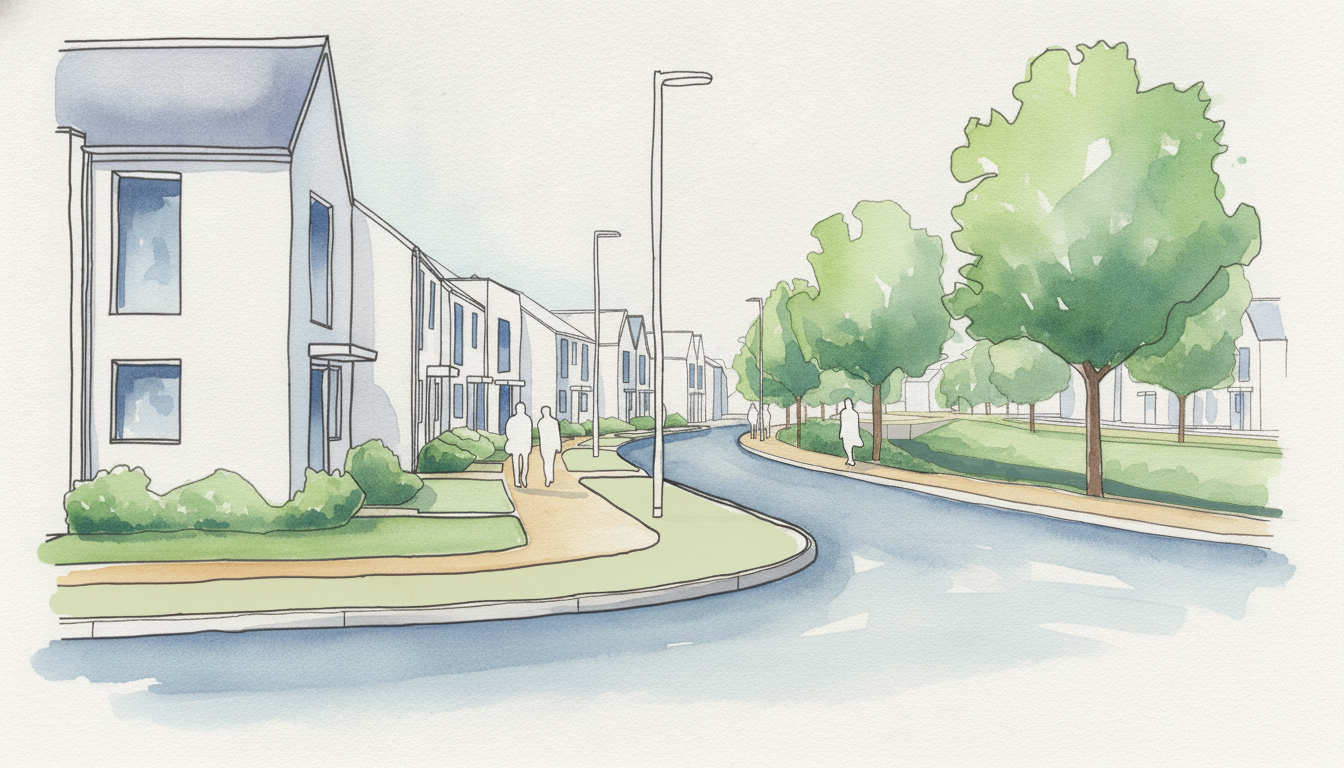
A revised masterplan which addressed technical issues to unlock the development was produced with close collaboration with technical subject experts, principally highways, civil and drainage engineers. This supported a Section 96A revision to the planning application to develop the detail of the Spine Road. To support development and land disposal activities, Spawforths worked with both landowners and their commercial advisors to produce multiple design codes, both focussed on individual parcels and overarching strategic codes. These codes were tailored to the needs of each landowner, the point in the development cycle they were anticipated to be used, and with the intention that both landowners valued the consistency and quality of the environment in respect of maximising their return on investment over the development cycle.
