Walking facing the traffic
In March a friend of mine, Ben Waddington, ran the first Birmingham Walking Festival, Still Walking, with 14 themed walks over three weeks. A nice conceit, as Birmingham is not the first place you associate with the pleasures of strolling. Interestingly, the first two walks to sell out were the one Ben was leading on Brutalist architecture, and mine on the inner ring road, Walk the Queensway, both dealing with characteristic elements of the city’s notorious 1960s reshaping. My walk was undertaken in a spirit of irony, of course, as the inner ring road (built between 1957 and 1971) was not intended to be walked on; someone on foot could only cross the ‘concrete collar’ by 52 pedestrian subways and two bridges. We began at the historic point where in 1990 a subway was filled in, and for the first time one could cross by walking on the road surface – a radical revisionist step.
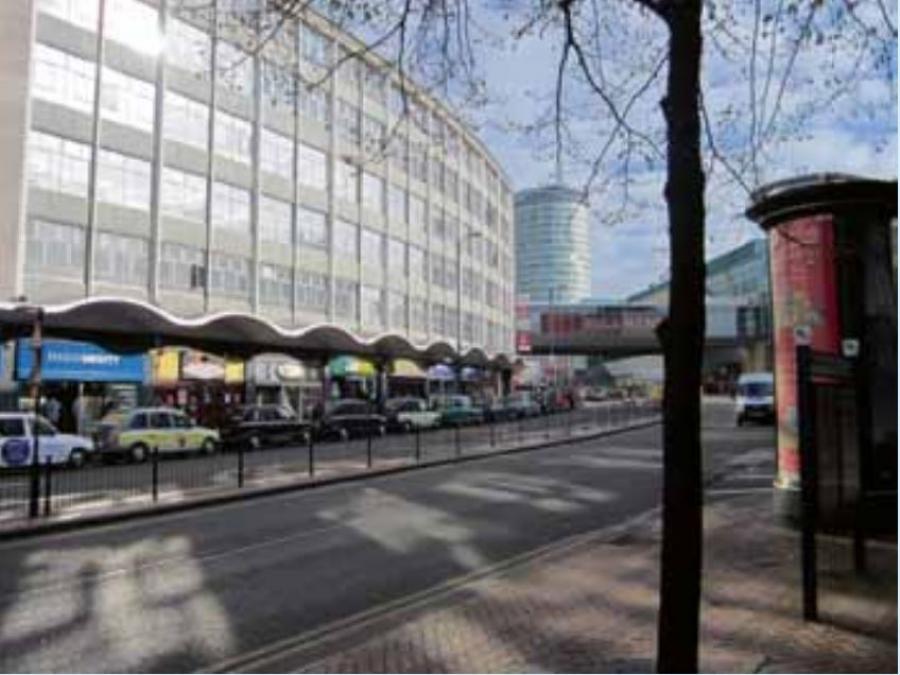
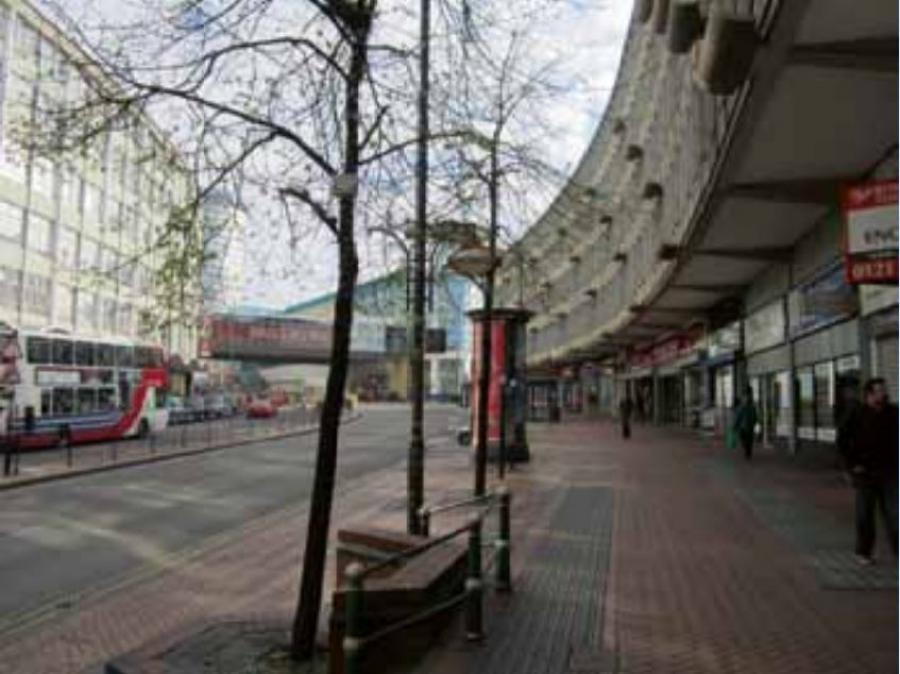
The walk was full of ironies – I shall mention two. We ended at Smallbrook Queensway, the first section to be completed, in 1959. It is the only part that resembles an urban street; the dual-carriageway has wide pavements on either side, and buildings sit at back of pavement, with shop fronts at street level. All later sections of the road were detached from the built fabric and from pedestrians, creating a hostile and bewildering environment. But the eminent head of the Birmingham School of Planning at the time, Leslie Ginsberg, wrote an article in the Architects’ Journal in 1959, criticising Smallbrook Queensway as being old-fashioned: ‘(It) has a very 1920 look about it, and with its lining of commercial and civic buildings takes one back to the leisurely almost pre-motor car days of Edwardian Aldwych rather than a modern urban highway’. Its old-fashionedness has of course meant that it is now the only part of the circuit that is acceptable in modern urban design terms; since 1990 the city has been tearing down and reconstructing much of the rest.
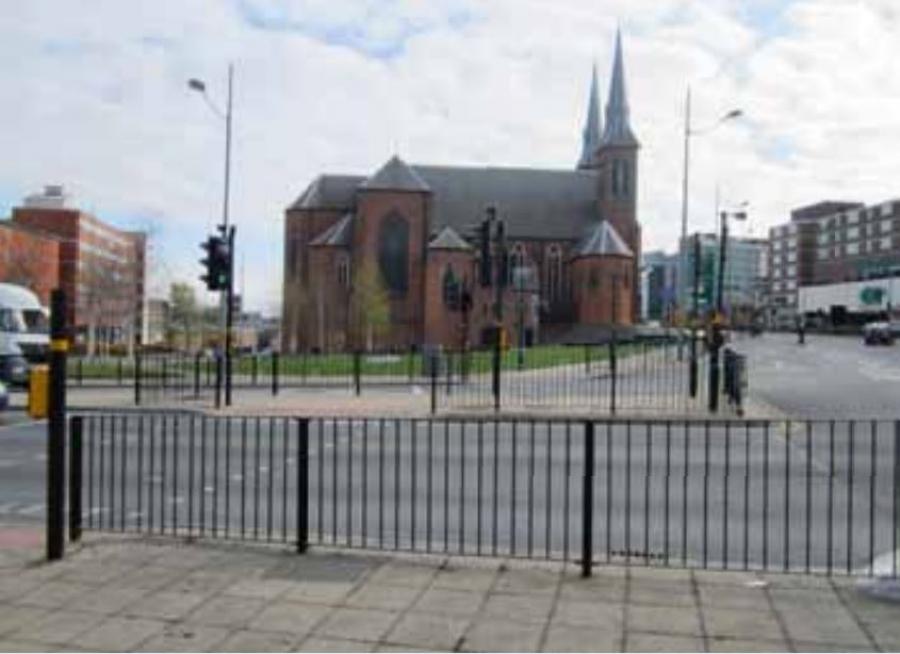
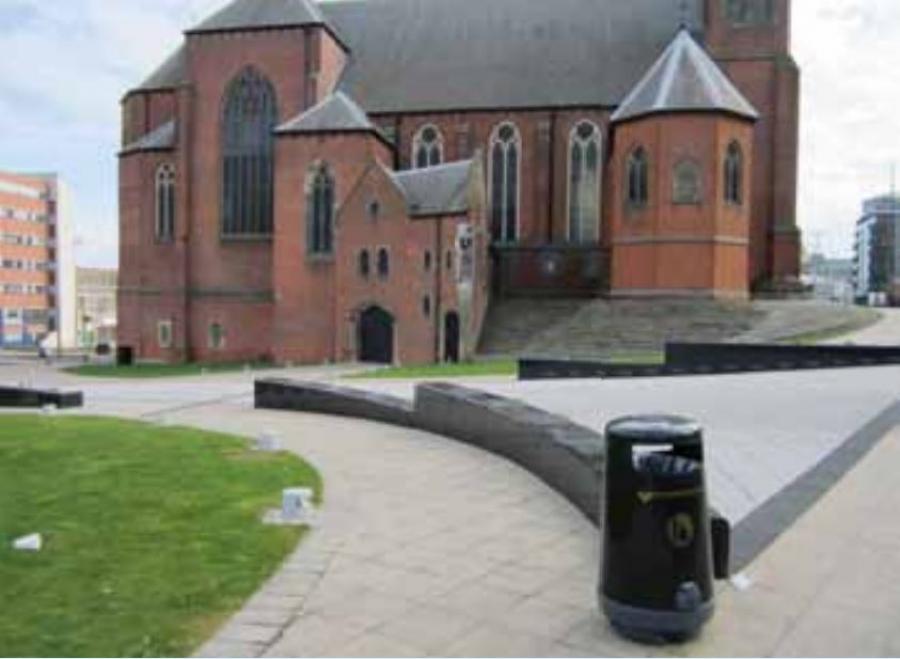
On the way we passed through St Chad’s Circus, next to Pugin’s great red brick cathedral, now an isolated object building rather than hemmed in by terraces of houses as Pugin designed it to be. His Bishop’s House, opposite the west door, was demolished for the new road in 1960. St Chad’s Circus was one of a number of big roundabouts with a pedestrian realm inside it, reached only by subways (all, incidentally, with names – they were clearly intended to be identifiable public spaces). In the last few years the circus has been demolished and replaced by a complicated surface level junction, with many light-controlled road crossings, hundreds of metres of pedestrian barriers, and a large area of grass. It is just as much a product of highway engineering as was the former circus. The irony is that the original 1960s design had more of a sense of place than the formulaic junction that is there now.
The pedestrian realm was a bizarre place. It was on several levels, including a bridge which seemed to take you to where you wanted to go, but then delivered you back where you started, rather like the perverse path that Alice follows in the Garden of Live Flowers. Around a pool there was a big mosaic memorial to John F. Kennedy, subscribed by the city’s Irish community, which has been dismantled and will be re-erected soon in the Irish Quarter. There was an even bigger mosaic mural about the Great Western Railway, whose Snow Hill Station was opposite the cathedral. In 1990 a sculpture by Kevin Atherton, an oversized frozen-kinetic version of a child’s swing, was added. There were always a few individuals sitting there, enjoying this strange modernist enclave, while the traffic swirled around, mostly hidden from view. So far I haven’t seen anyone sitting at the new junction.

As featured in URBAN DESIGN 123 Summer 2012
Want to read more like this? If you're not already an Urban Design Group member, why don't you consider joining?