
Great Grovehurst Farm Masterplan and Design and Access Statement
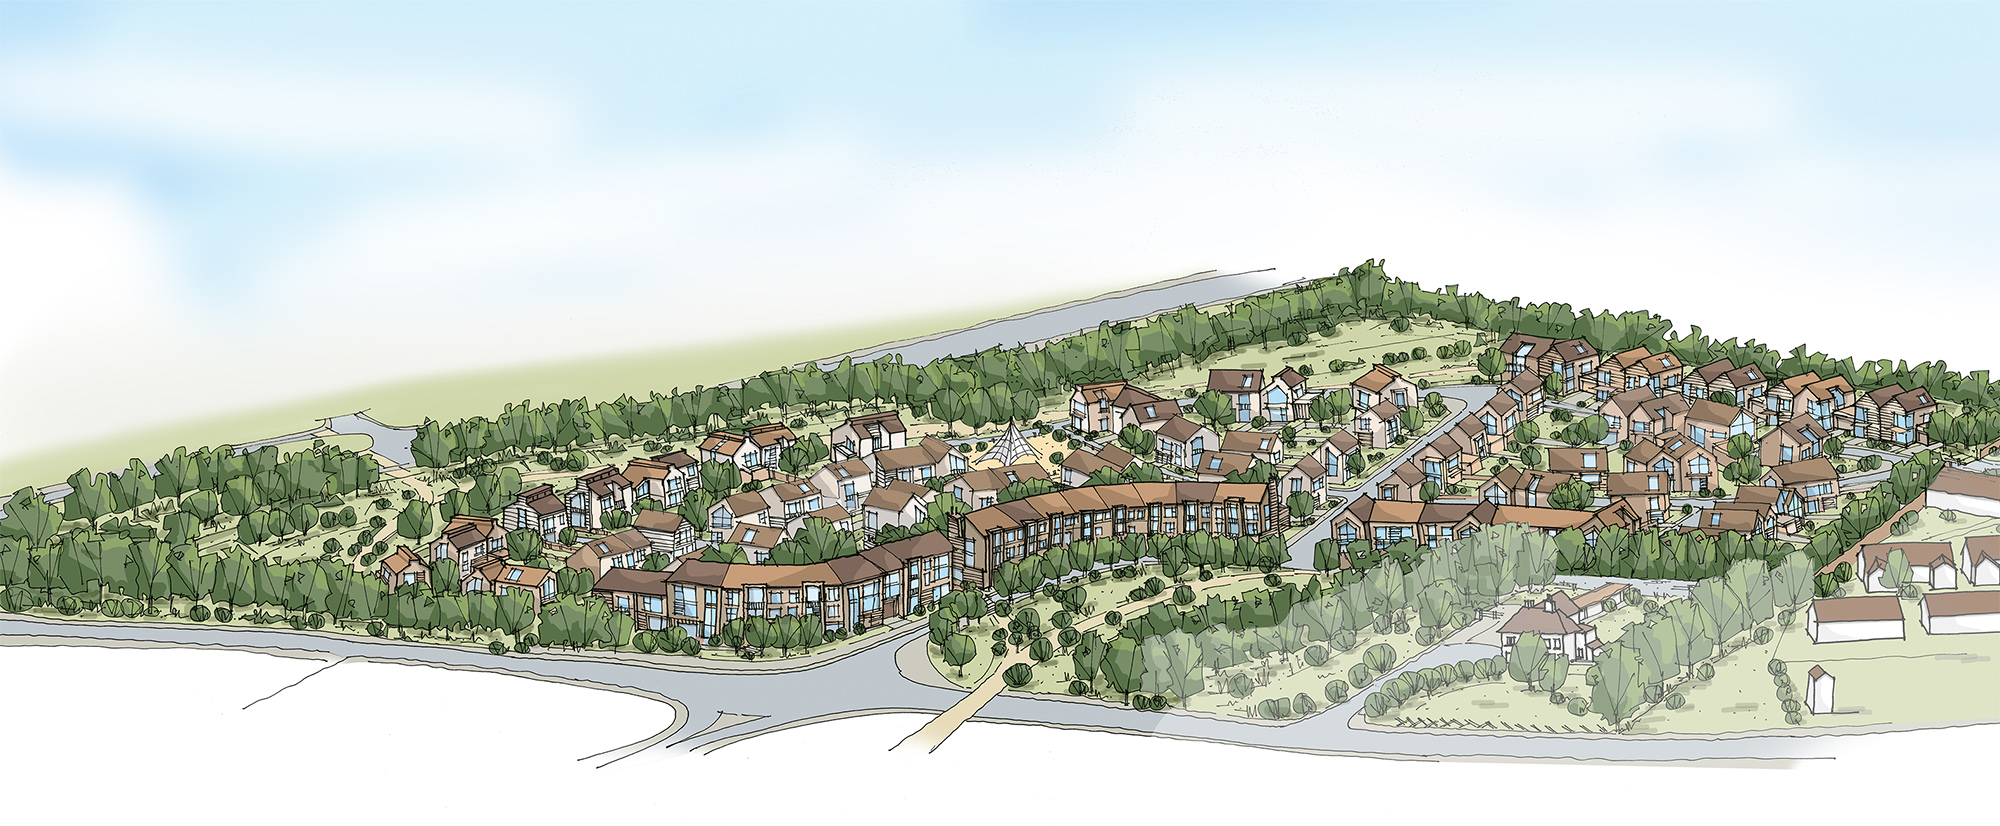
Tibbalds was appointed as masterplanners with Paul Sharpe Associates LLP acting as planning consultant, to produce a masterplan and submit an outline planning application for a residential development of 120 homes and amenity space.
The Great Grovehurst Farm (GGF) site formed part of a larger allocation of land for mixed use development at North West, Sittingbourne. The site extends to 4.98 ha and holds an important location at the northern entrance into Sittingbourne.
Despite a number of site constraints our masterplan succeeds in creating a sustainable high quality development that relates well to its suburban, edge of town location, and also contributes towards creating a positive sense of arrival for Sittingbourne, upon arrival from the strategic highway network at the Grovehurst junction to the north.
Some of the challenges we overcame included:
- Noise from Swale Way and Great Grovehurst Road;
- Integration of existing utility structures located on site, including overhead cables, a gas main, pipes and an electricity substation;
- The presence of brickearth on site, which required extraction and affected the final site topography;
- Integration of existing Great Crested Newts within the site requiring an area of mitigation habitat;
- Respecting local heritage assets, including Great Grovehurst Farmhouse (garden wall) listed building located adjacent to the site; and
- Integrating the site topography into our masterplan, in order to create a positive first impression upon arrival.
