
Portsmouth City Centre Strategic Framework
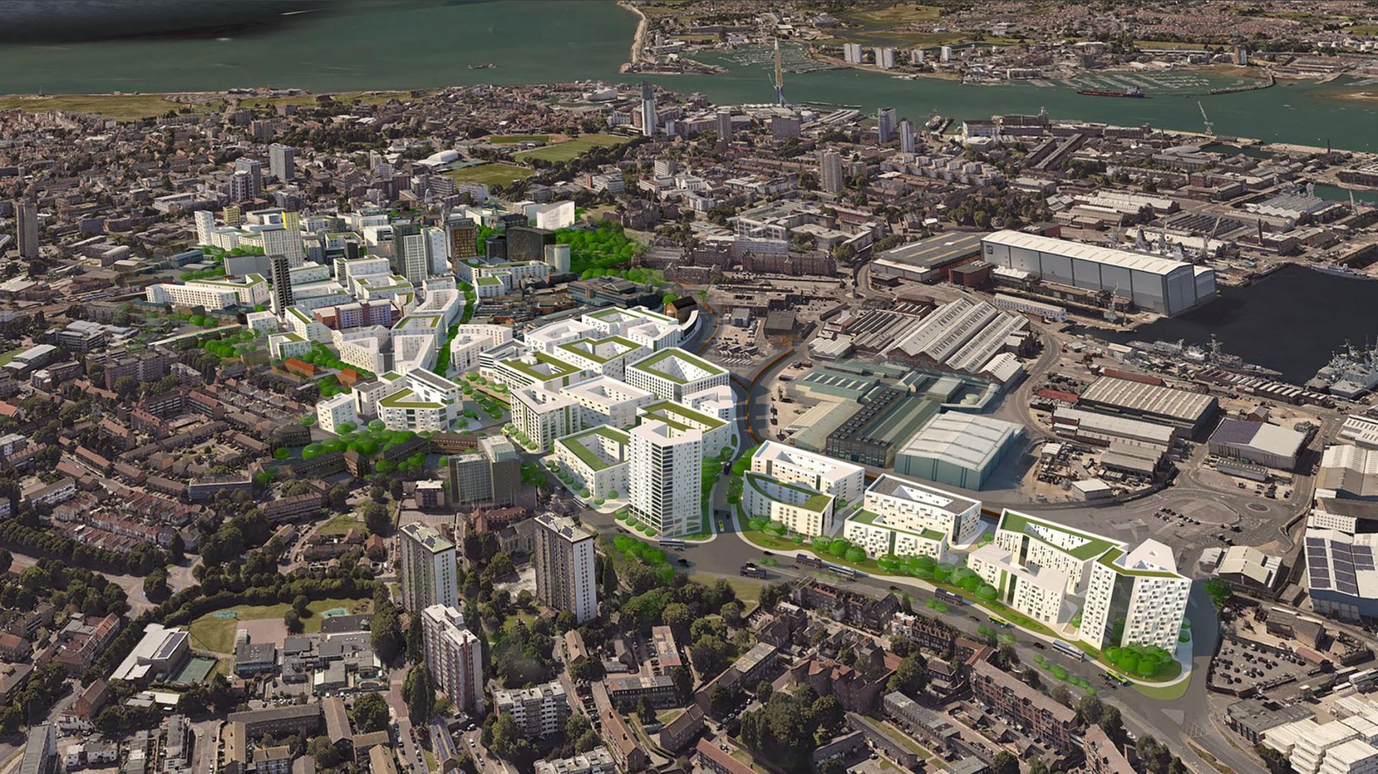
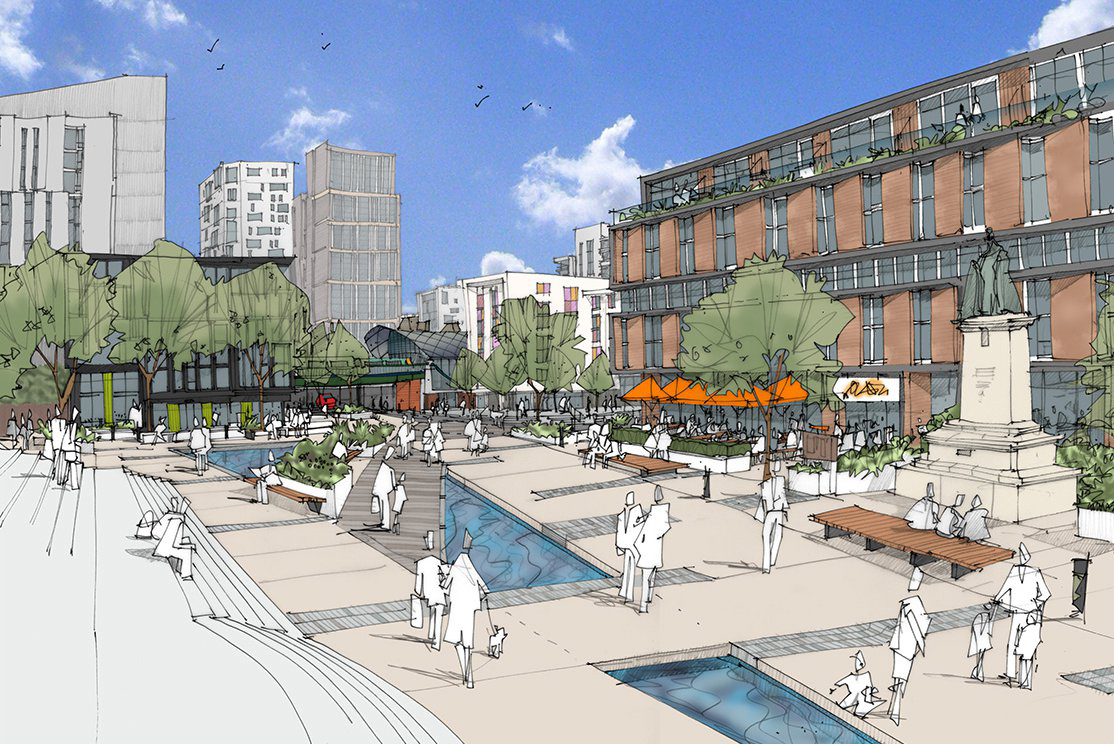
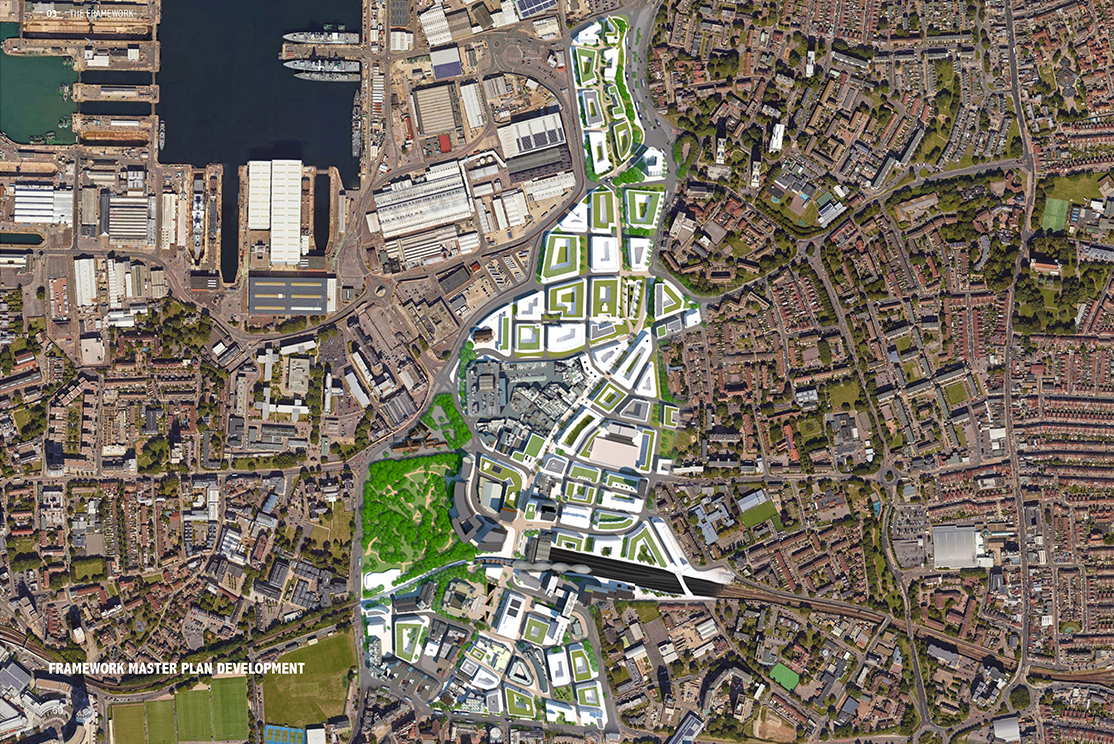
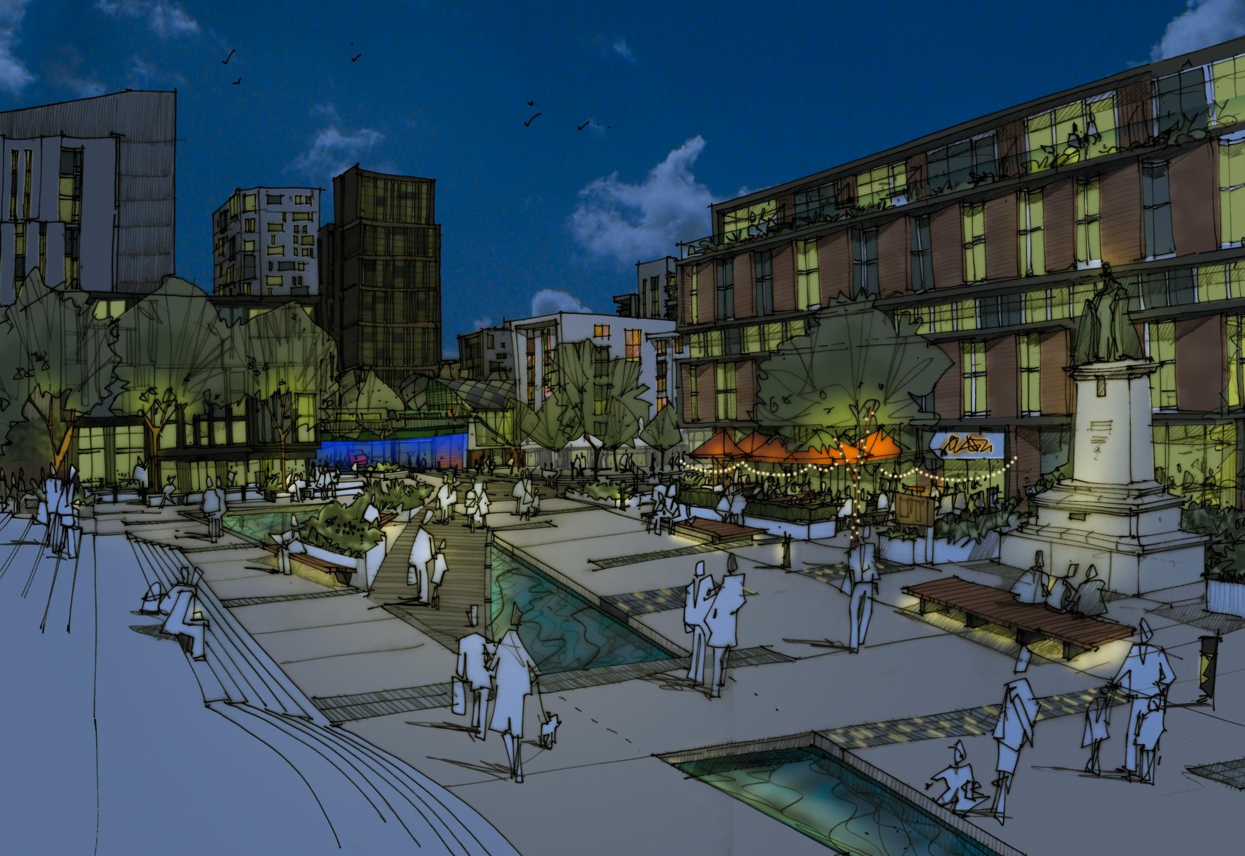
Behind Portsmouth City Council’s city centre development strategy, outlined in the new Local Plan, is our framework principal plan, prepared with Jones Lang Lasalle. Covering over 60 ha of the city centre, including the retail spine, central train station and civic and cultural quarter, the plan illustrates how over 6,000 new homes, 53,000 sqm of commercial space, new learning, health and community spaces, and significant green infrastructure could be accommodated on vacant or under-used land within the existing city centre footprint.
Preceded by a detailed urban design analysis of the city centre, the plan offers a place-focussed Vision, an overarching structure for development, a rationale for change, as well as aiming to incorporate future trends. The final document covers evolving local and national policy, posits the notion of applying a Portsmouth Personality to future development, and contains an aspirational vision. The latter is explained via 12 design principles: Welcoming / Connected / Diverse / Delightful / Beautiful Green / Healthy / Safe / Enduring / Resilient / Intelligent / Playful.
