
North Wharf Gardens
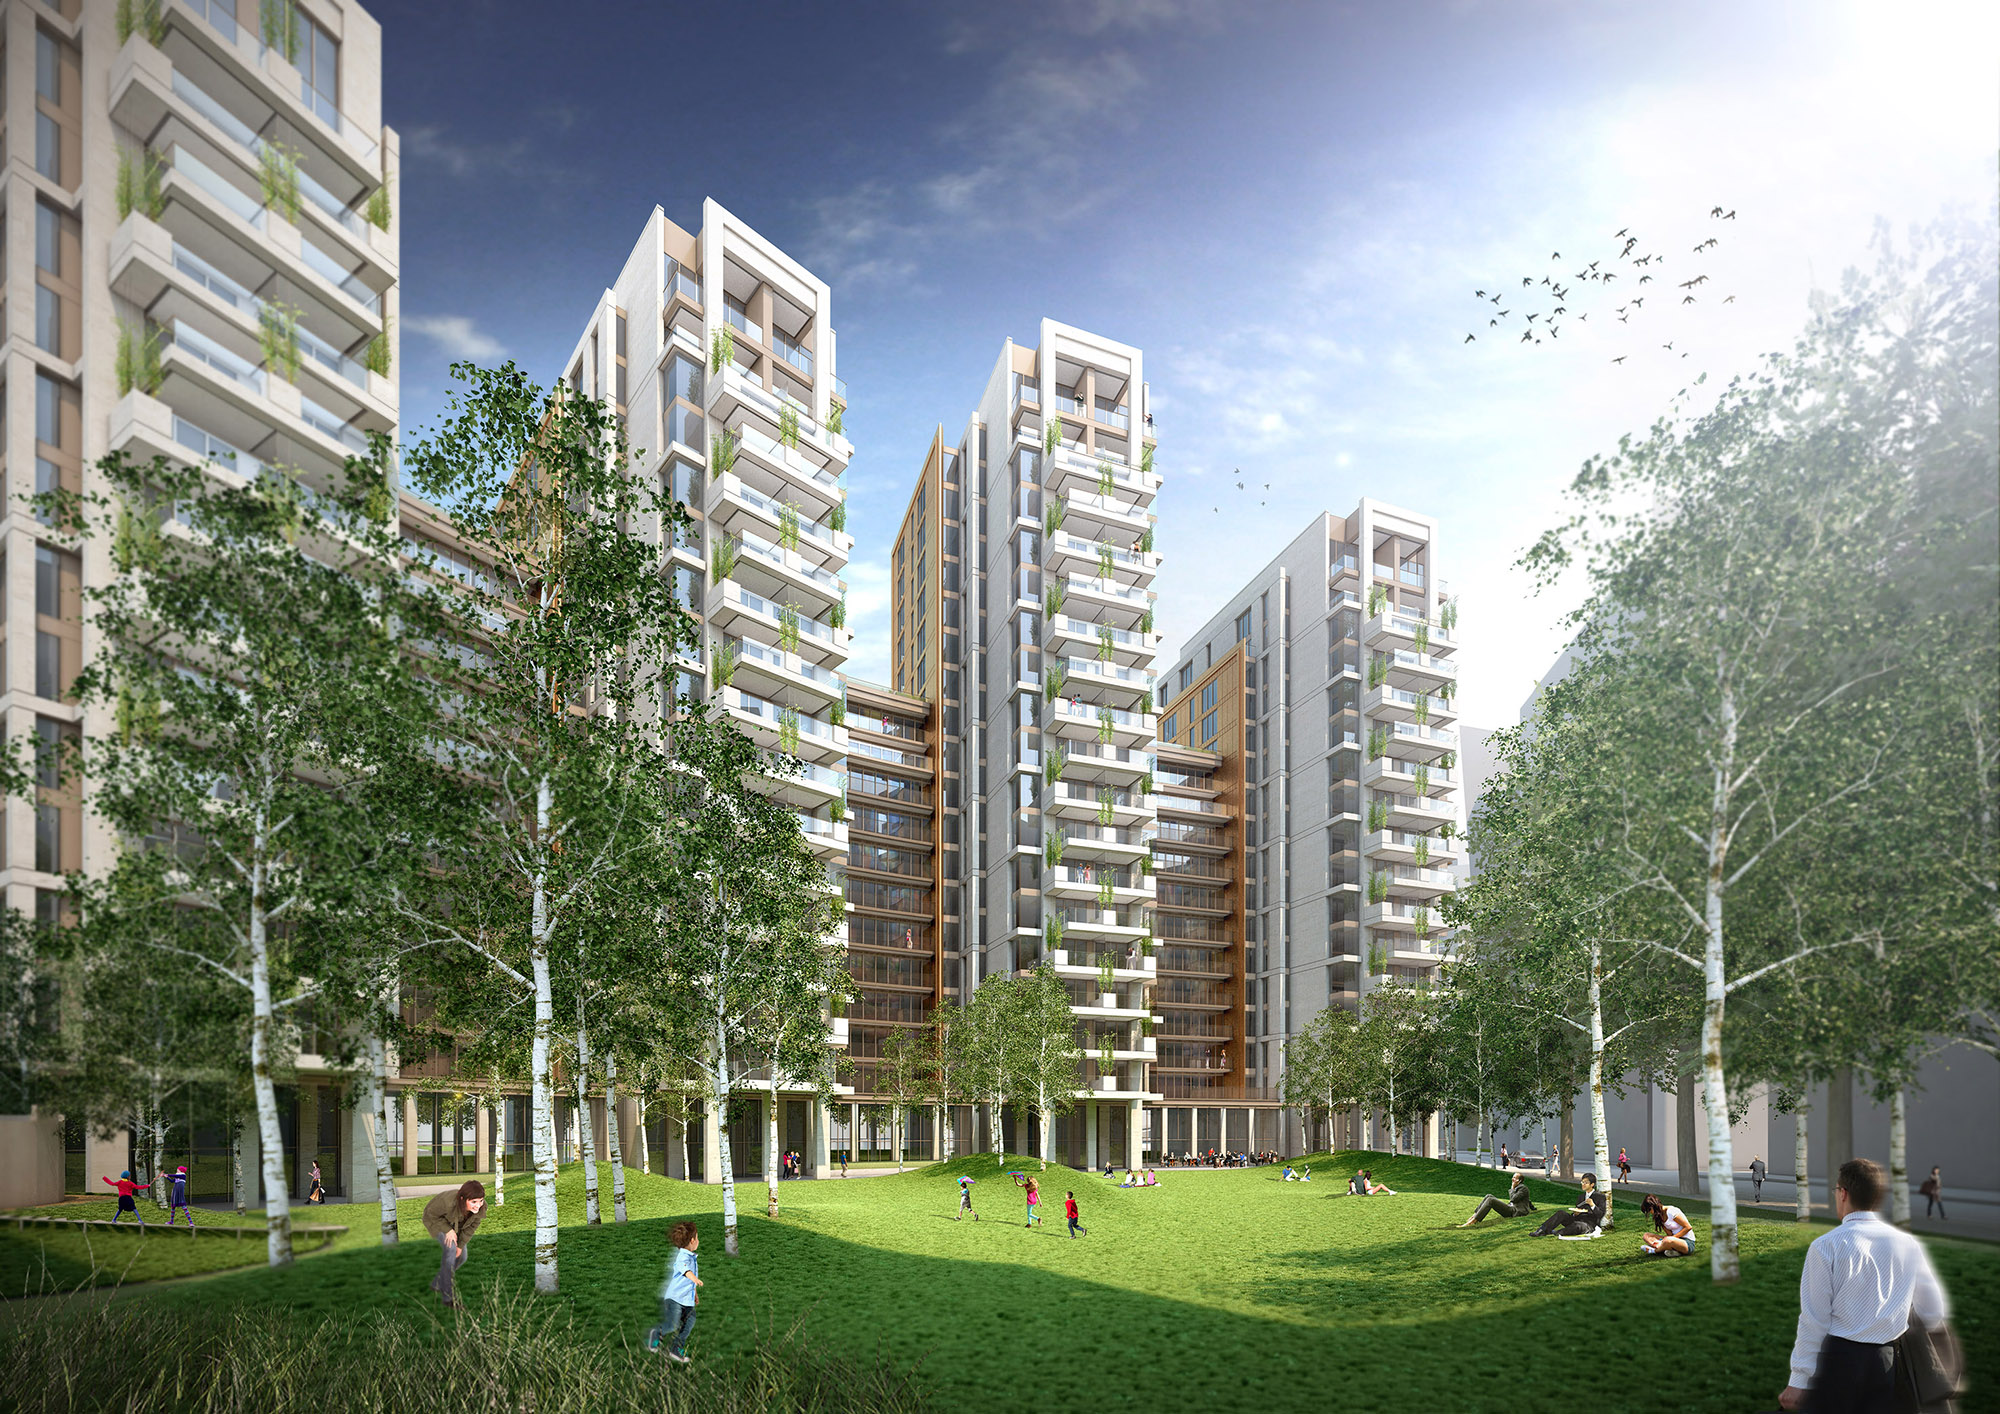
North Wharf Gardens presents a unique opportunity to create a new pocket park in an urban quarter of Paddington, encapsulating a unique set of culture-led, placemaking ideas which will contribute to Westminster’s cultural identity.
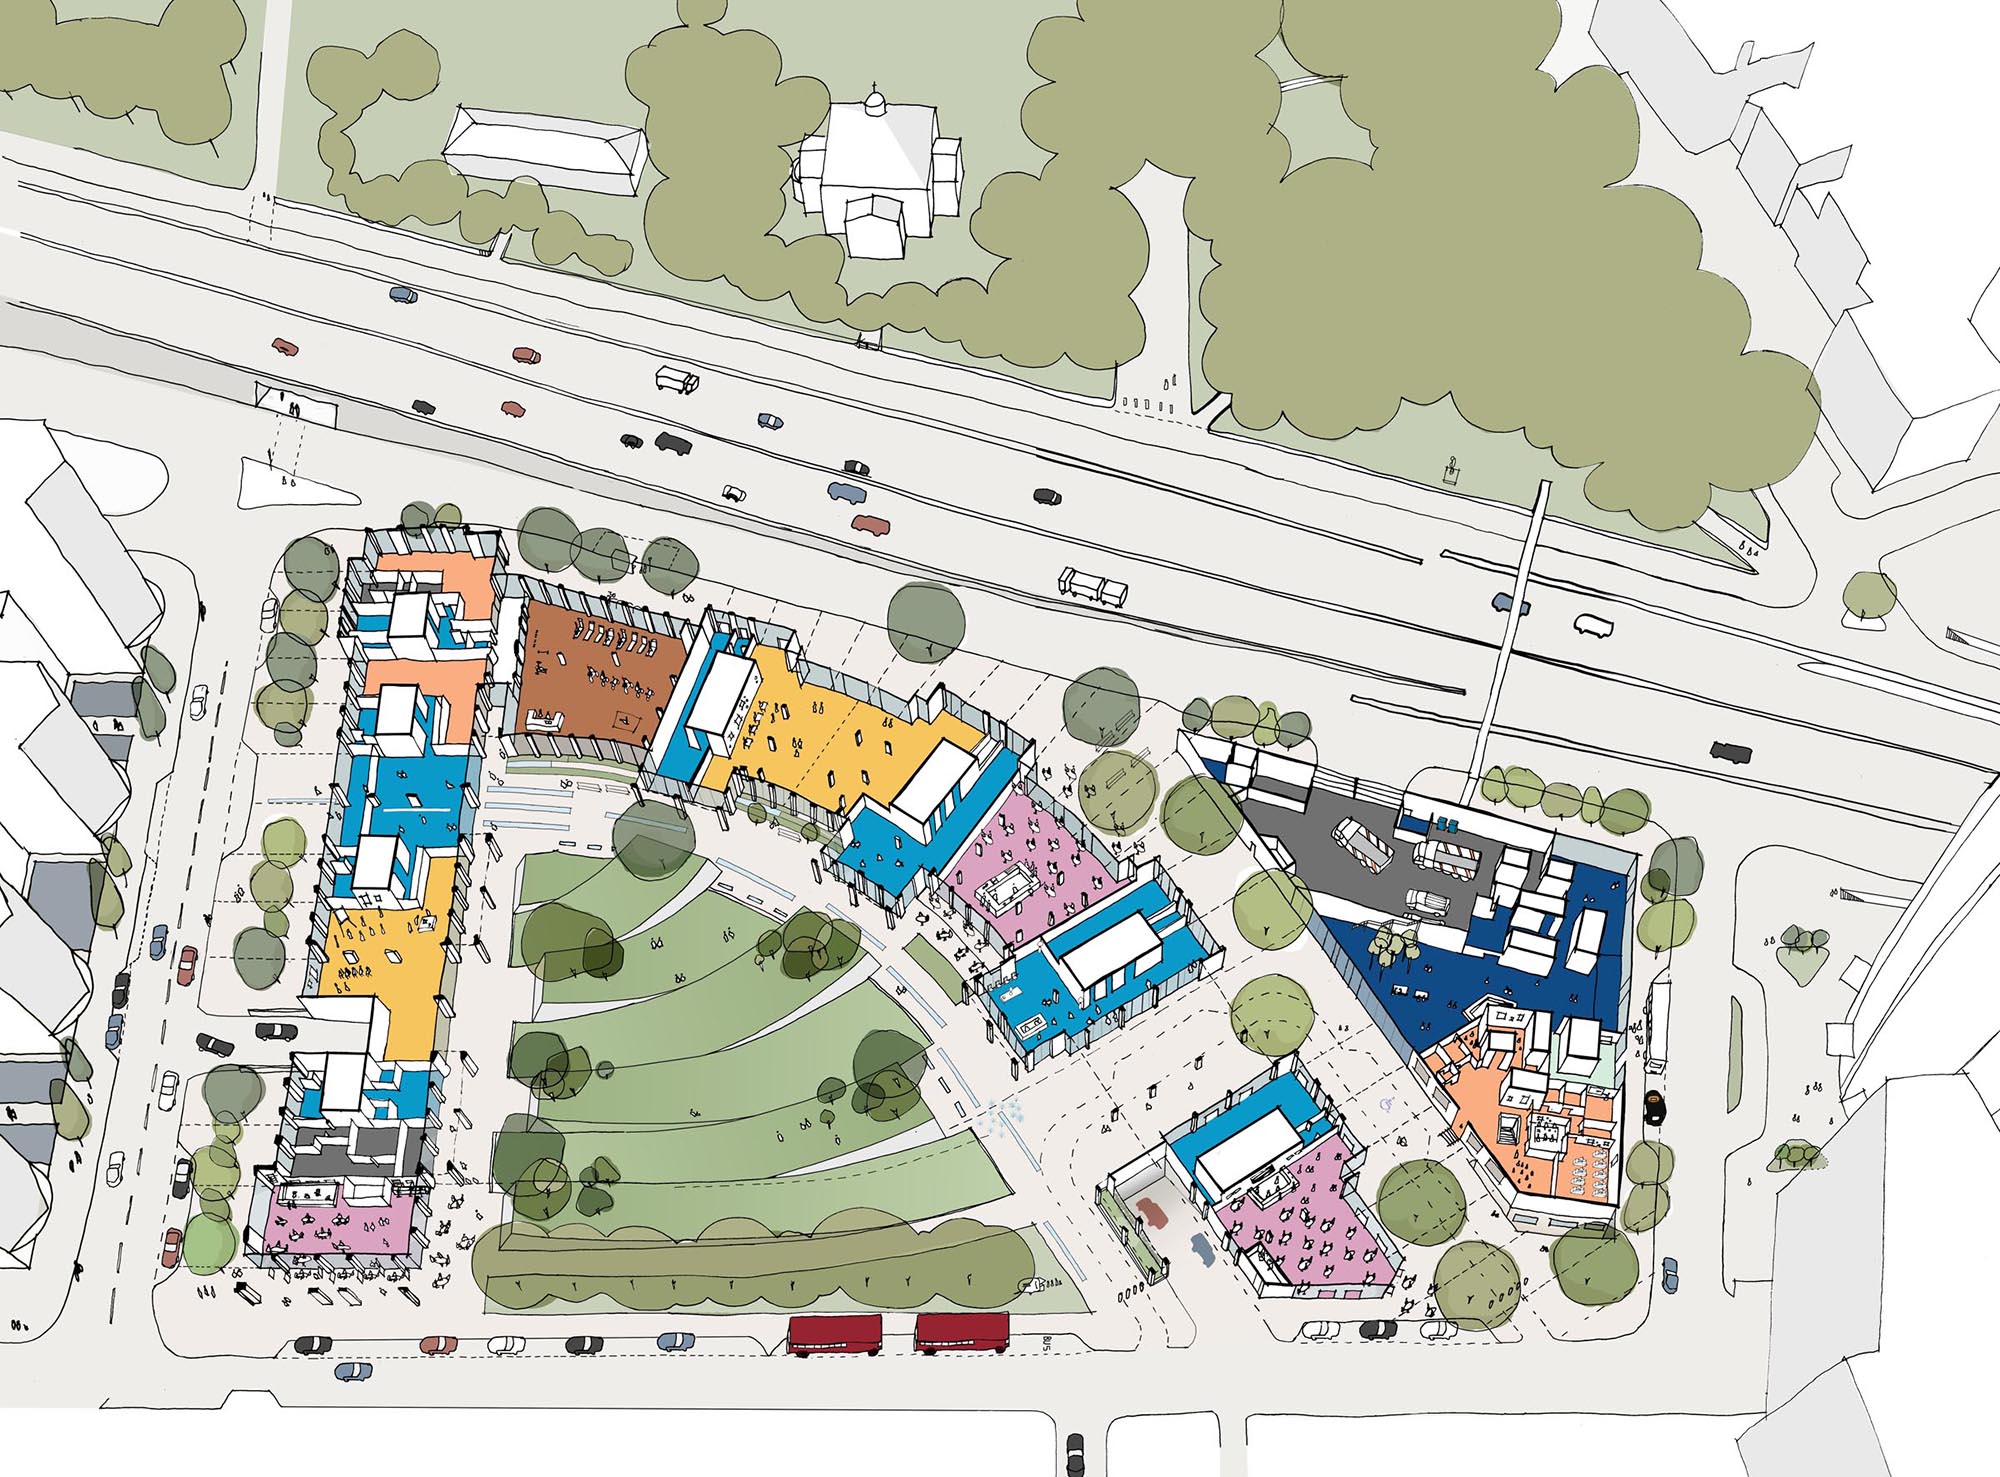
The vibrant, residentially-led mixed-use development will deliver 485 new homes, affordable business, retail and social and community spaces, including a new primary school, and, at the heart of the scheme, a new public garden for Paddington. This garden will provide a physical and visual link between the mix of uses whilst connecting the development to the wider neighbourhoods to improve the social cohesion in the currently fractured district.
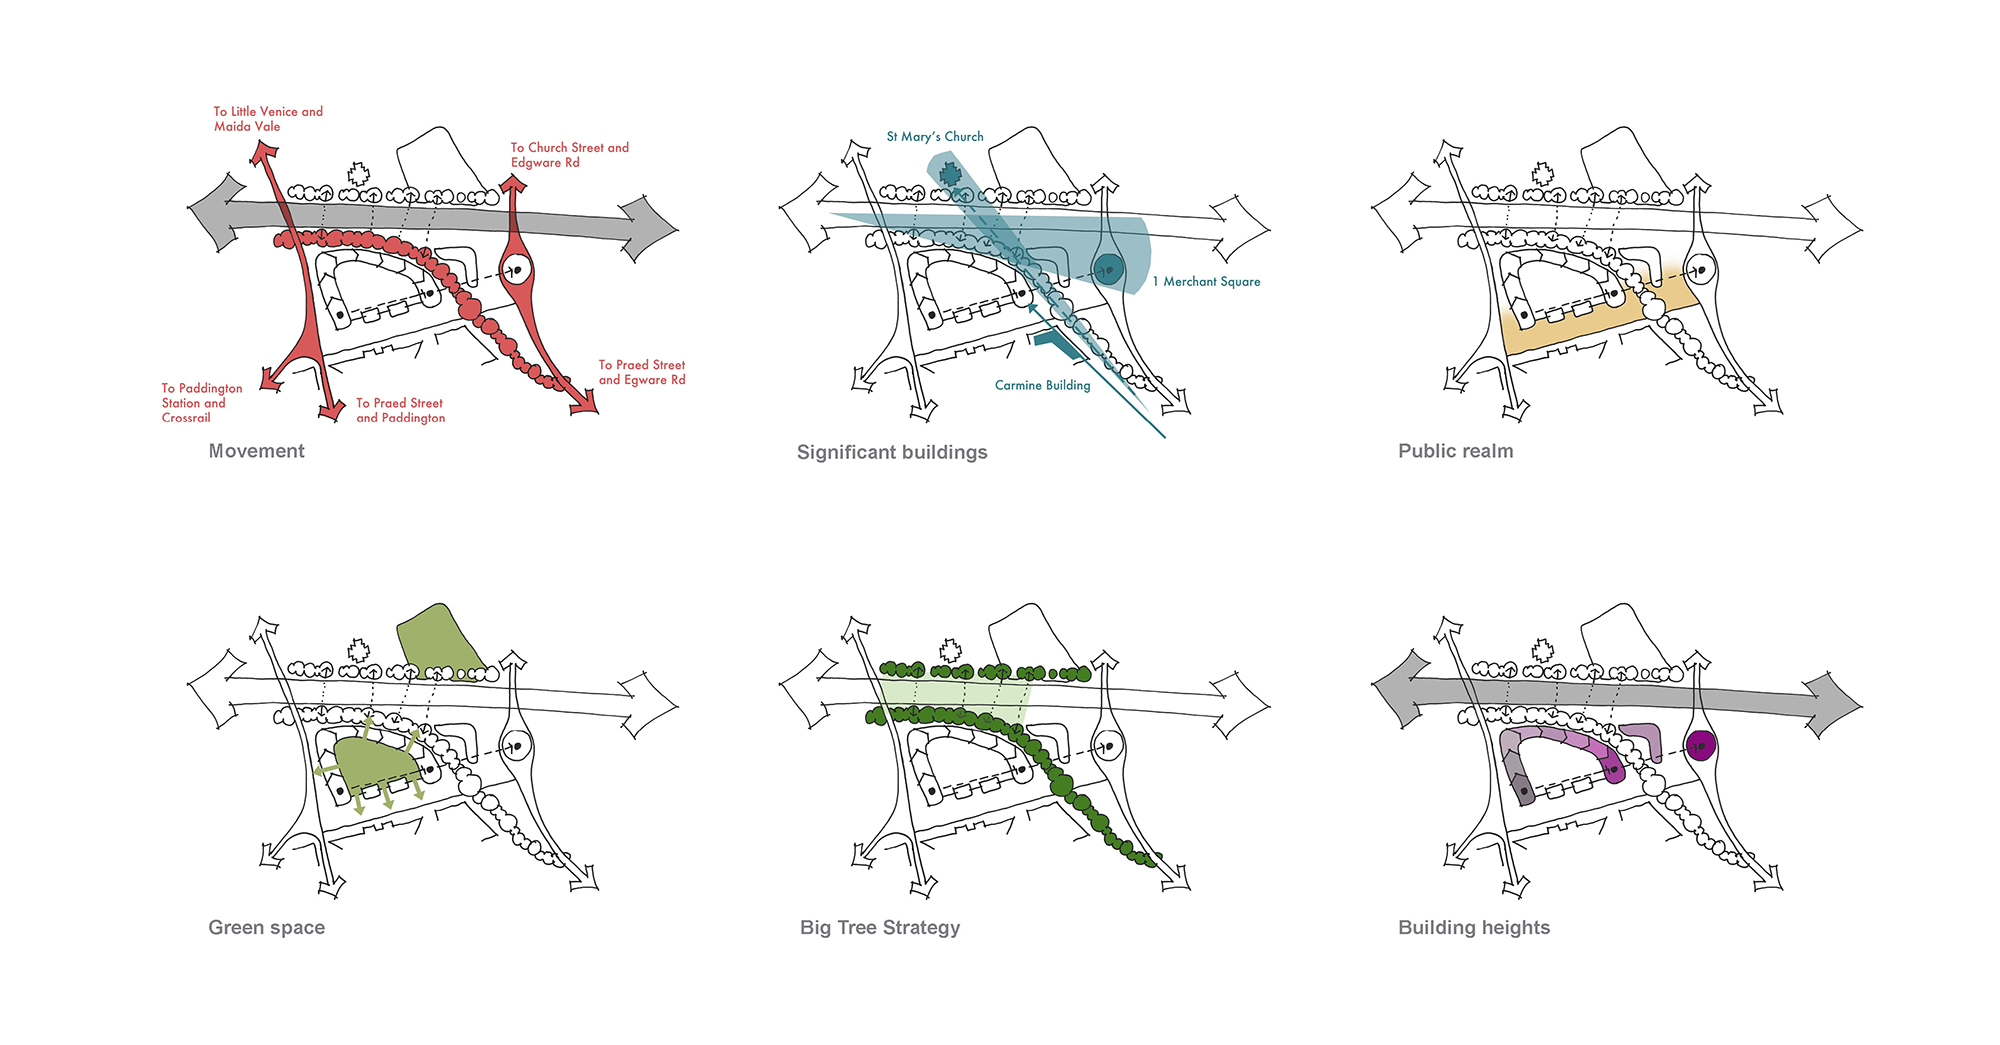
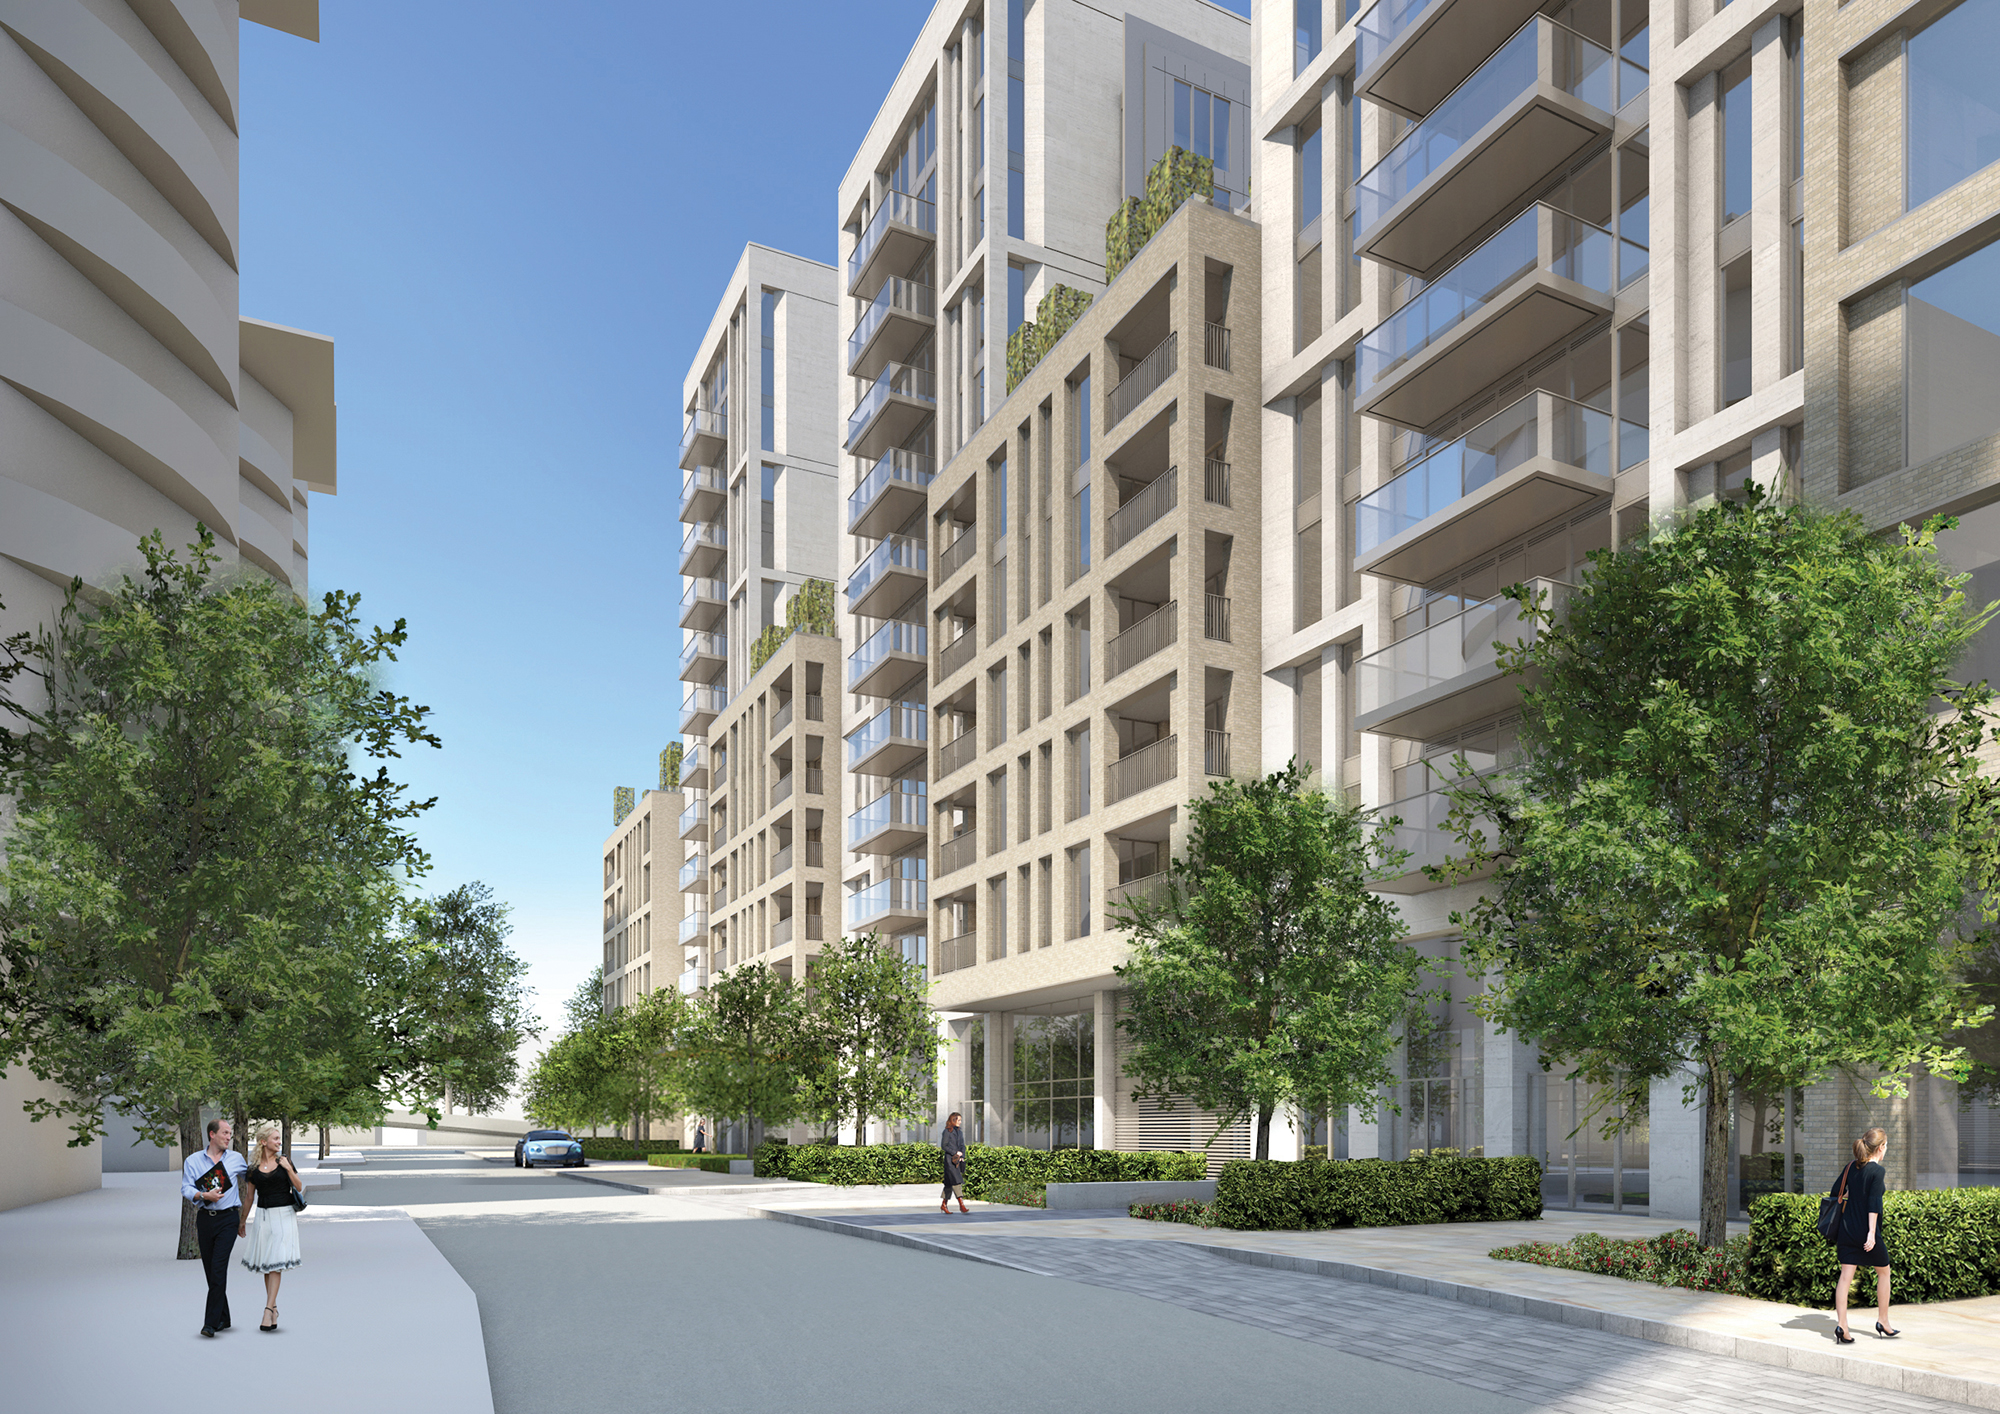
A theme of connectivity prevails across many dimensions of the design. A key aspiration was to develop a tree-lined route across the site that released a new view of the existing listed church and created a direct link and ‘green gateway’ between Paddington Basin and Paddington Green. This ‘desire line’ as well as the hostile environmental conditions generated by the site’s location adjacent to the Westway/A40, influenced the scheme layout and design from the outset whilst ensuring the mix of uses complemented the surrounding area and addressed the brief to achieve a successful residential-led development with a wide range of housing. The residential buildings, ranging from 11 to 18 storeys, cluster around the garden to create an outward-facing development that ties into strategic networks and establishes links with the diverse surrounding neighbourhoods (Little Venice, Church Street, Paddington and Edgware Road).
