
Market Harborough

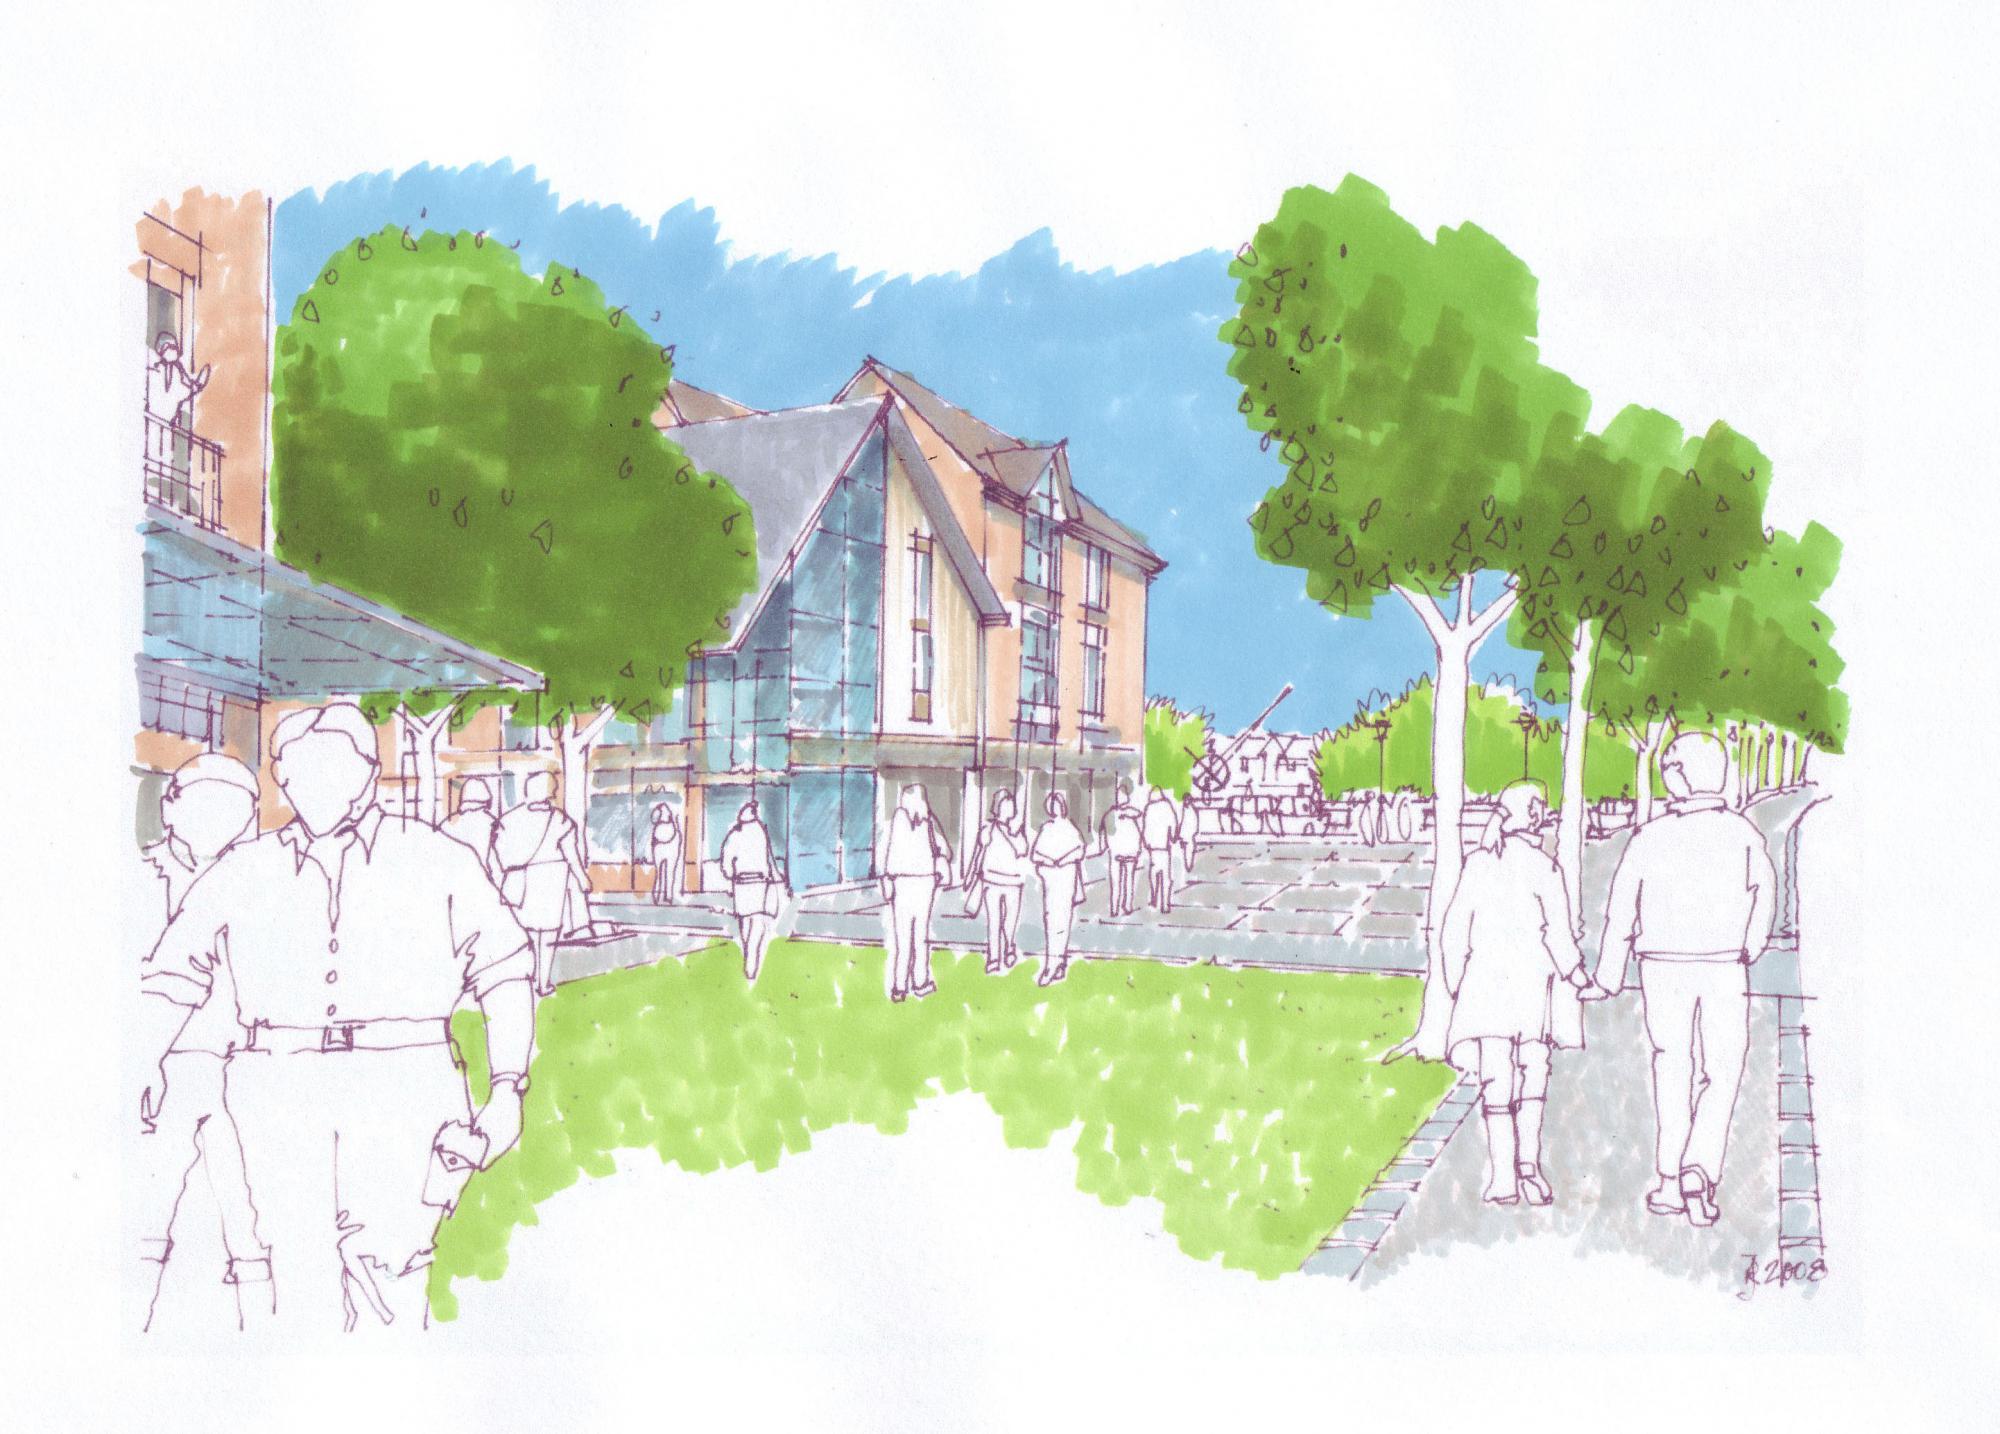
This master plan was designed to comprehensively develop an extension to the town of Market Harborough in Leicestershire. The scheme comprises up to 1,800 homes, 13.4ha of employment land, a primary school, two local centres and a leisure complex focussed around a new marina. The plan was prepared to create a joined-up approach to masterplanning the area which was owned by a number of separate developers.
An accompanying document was also produced, adopted by the council and used to judge the planning applications submitted by each developer. The design was shaped by a number of physical site features including undulating topography to the south, a network of connecting public rights of way and proximity to the Grand Union Canal which was a Conservation Area.
The master plan succeeded in setting parameters for residential development, provision of community facilities and the type and amount of public open space.
