
Emirates Stadium
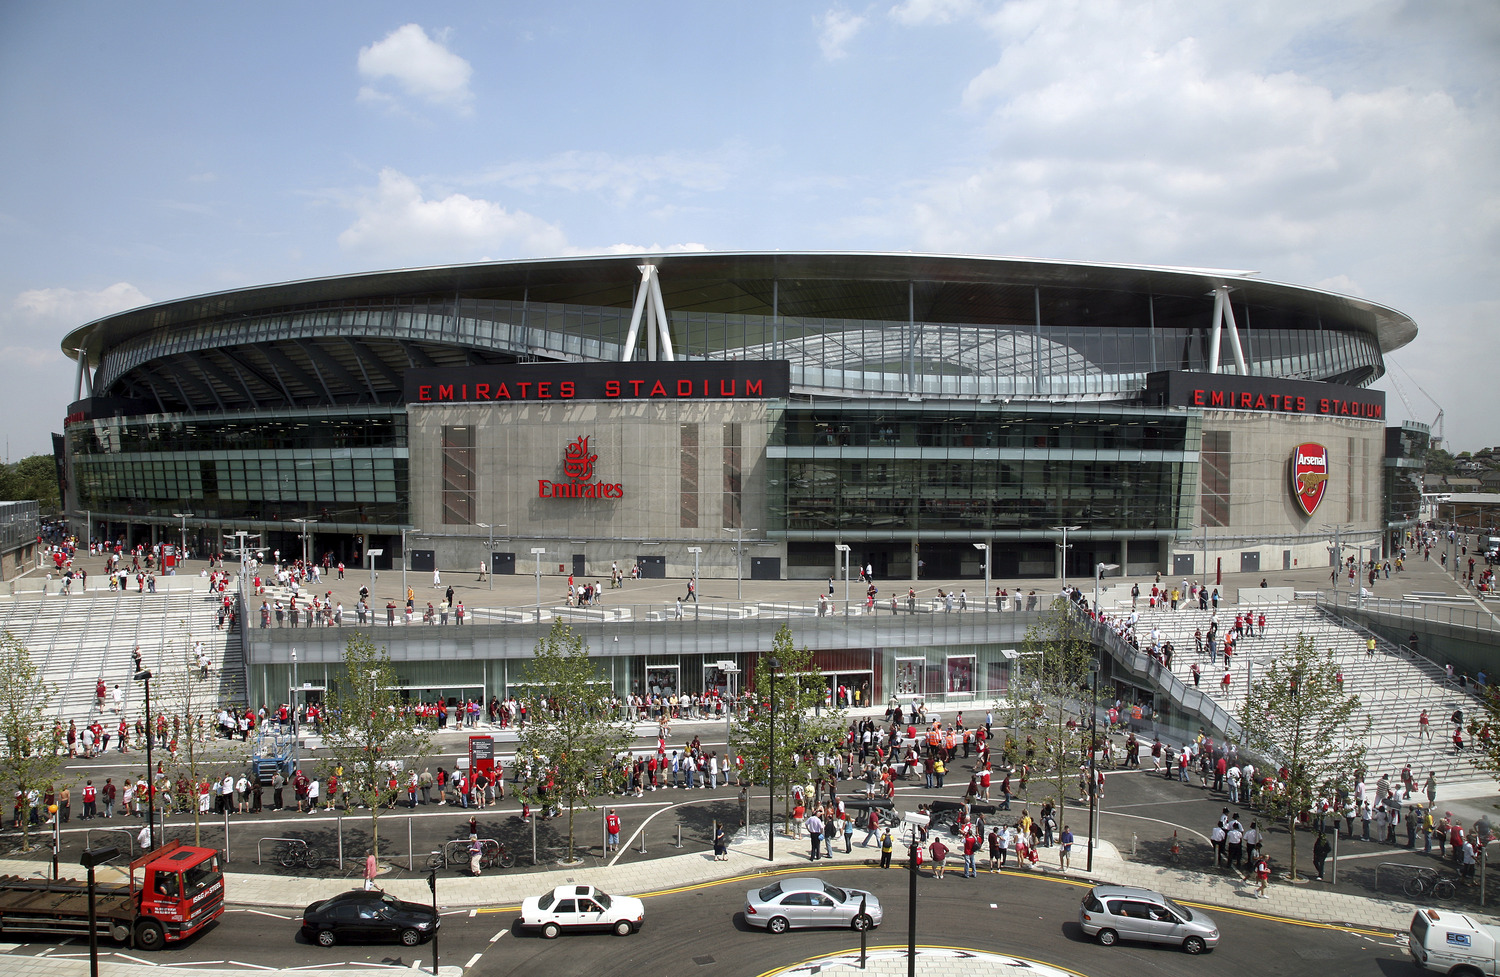
The challenge for Populous and the wider design team was to create a masterplan which could fit the new stadium on this difficult site, deliver the maximum area for residential development and meet the local council’s requirements for the provision of social housing.
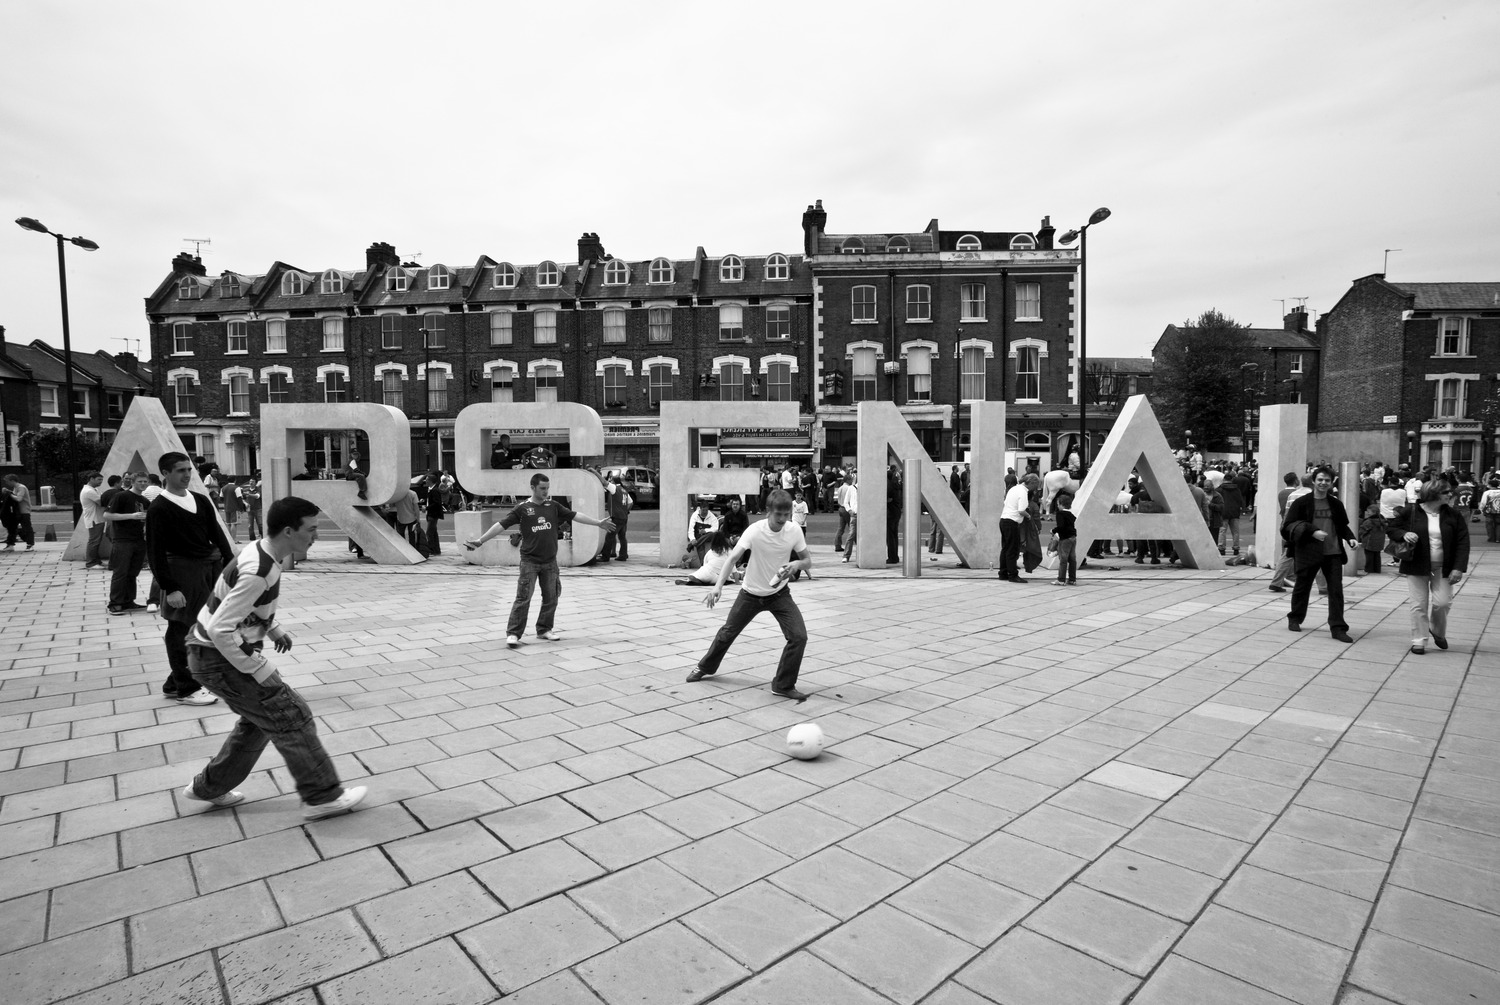
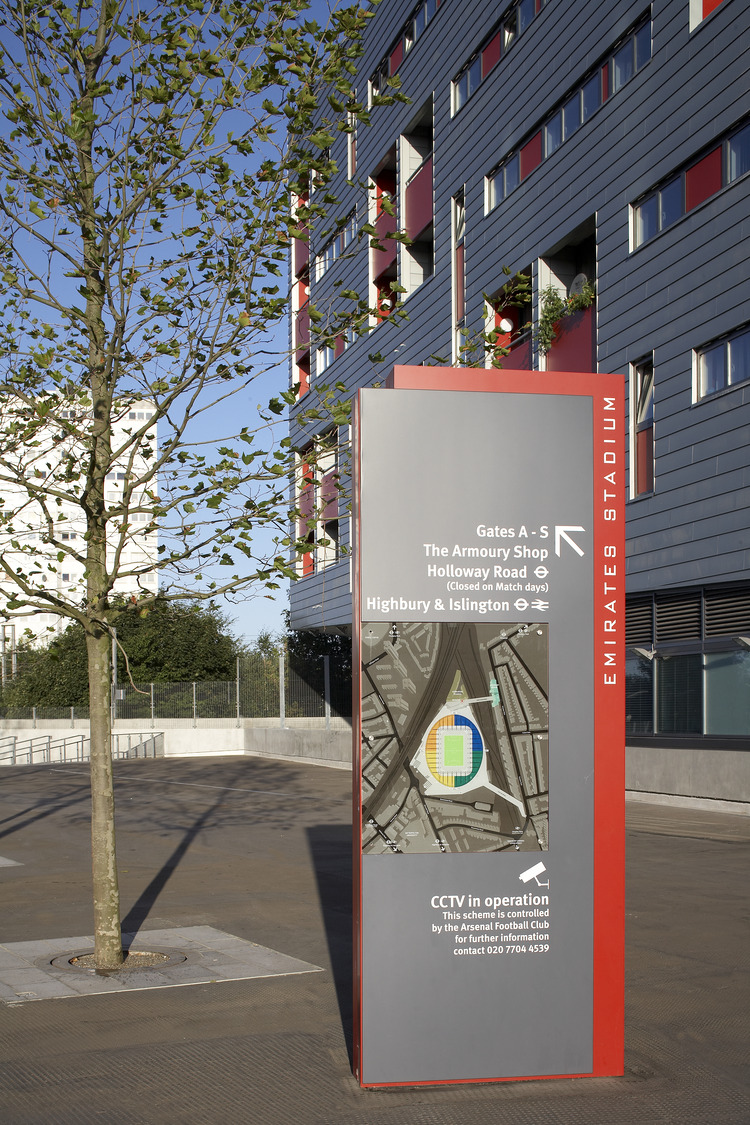
From an urban design perspective, Populous’ involvement included integrating the venue, located in previously underutilised industrial land, into the wider urban fabric. This was achieved through the creation of a coherent wayfinding strategy and extensive public realm with abundant furniture, iconic statues and extensive street lighting. A series of connections were designed to seamlessly integrate the site into the surrounding urban fabric, including The Danny Fiszman Bridge, The Ken Friar Bridge and multiple stairs and ramps. These provide convenient connections to nearby public transport hubs, including Holloway Road, Drayton Park and Arsenal stations. The public spaces have become a key component of the local public realm network, with the local community travelling through the site and utilising the spaces on non-match days.
The Emirates Stadium is the central component of a wider masterplan, which includes abundant social housing. It was considered to be the largest regeneration project in Europe at the time and received numerous awards, including the Mayor’s Award for Planning Excellence and Mixed-Use Regeneration Project of the Year.
