
Callington, Cornwall
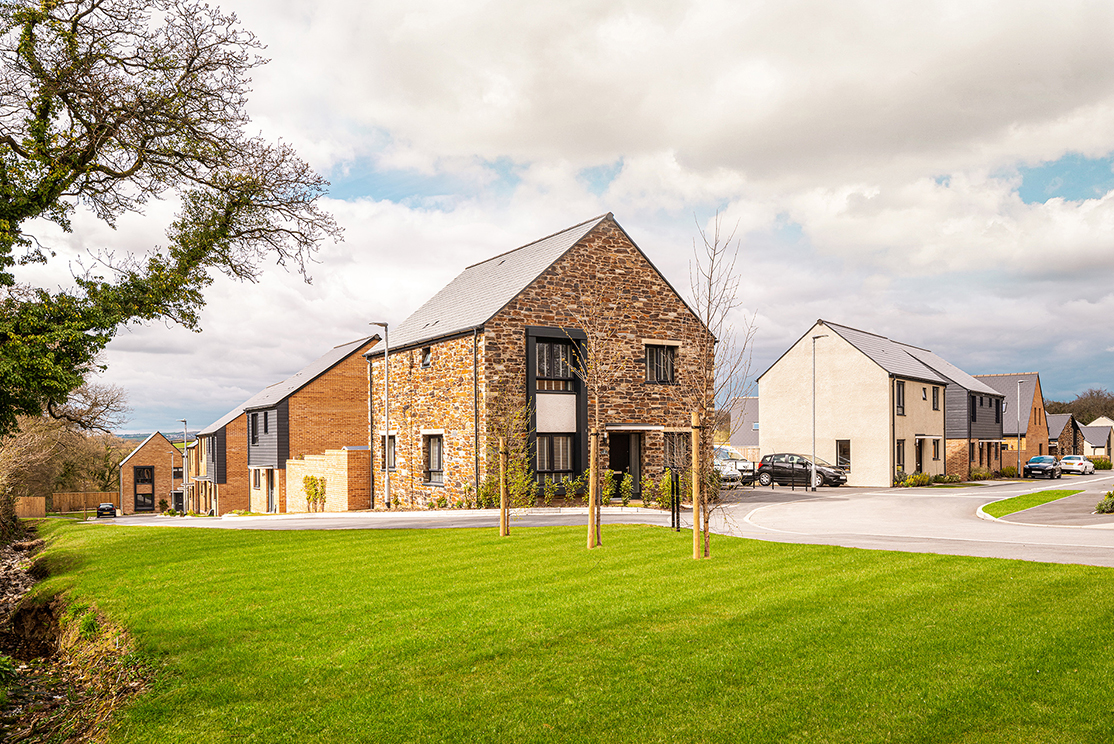
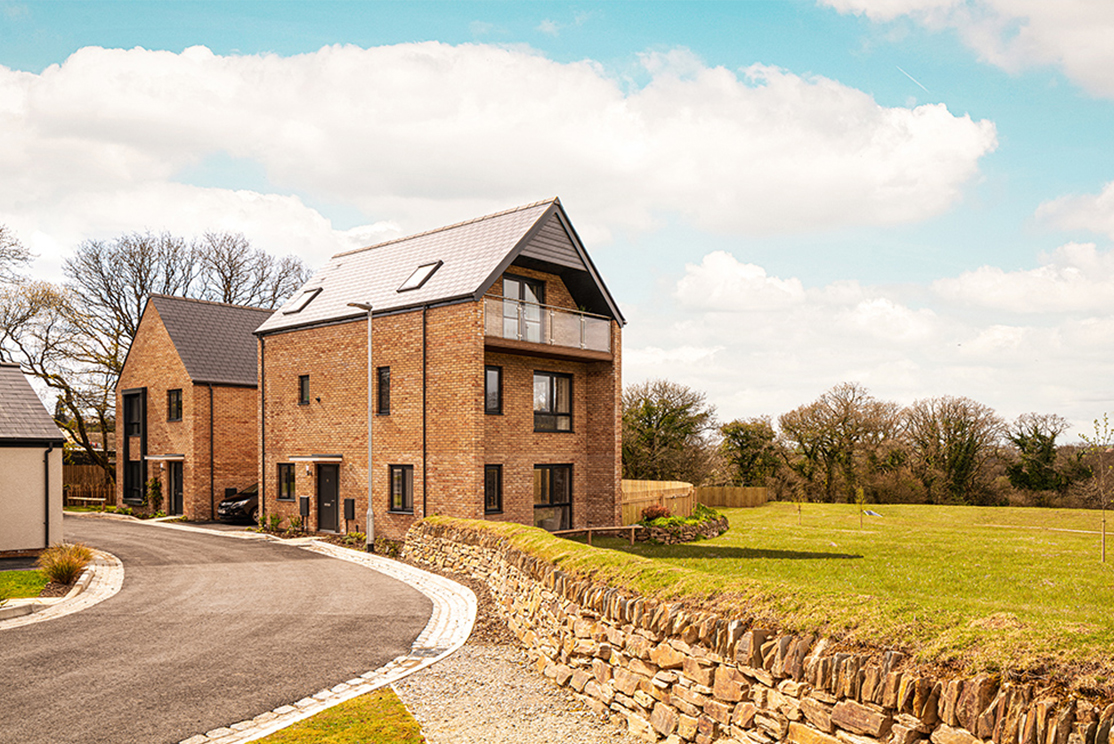
The key aims of the plan were to positively address the adjoining green space set aside for recreation and ecological mitigation, maximise the number of properties with countryside views, plug seamlessly into adjoining neighbourhoods via a network of intimate streets, and create pockets of differing character, both large and small, throughout the scheme.
Many of the homes are low rise, partly in response to adjacent housing character. A mix of local materials is used throughout and the scheme is tenure-blind. Large mature tree belts subdivide the site into distinct cells, helping the scheme blend into its setting. Cornwall Design Panel applauded the study of local precedents, as well as the approach to creating an edge condition which reflected local historic examples.
'Smarter than the average architect'. Graham Hutton, Baker Estates
